Welcome to Wine Country Estates, where comfortable living meets your own backyard escape! Set on a large corner lot, this 3-bedroom, 2.5-bath home offers 2,281 square feet with inviting spaces to gather and room to unwind. Plank porcelain tile floors flow throughout the downstairs, complementing the updated kitchen with granite counters and a center island. Separate living and family rooms offer flexibility for entertaining, quiet conversation, or a cozy evening at home, while the spacious primary suite provides a relaxing retreat. Updated bathrooms and an updated Lennox HVAC system add to the home's comfort and appeal. Functionality is woven into every corner of the home, with a dedicated laundry room and an attached garage providing practical storage and utility solutions. Step outside and picture summer afternoons beside the swimming pool, the sound of its waterfall, and fresh ingredients growing in your raised garden beds. A fountain adds another peaceful touch to this spacious outdoor setting. From everyday moments to weekend gatherings, this home offers a beautiful place to settle in and enjoy. Come experience it for yourself!
Active
$699,000
18541 Ironstone St, Woodbridge, CA 95258
3beds
2,281sqft
Single Family Residence
Built in 1990
9,491 Square Feet Lot
$-- Zestimate®
$306/sqft
$22/mo HOA
What's special
Raised garden bedsPlank porcelain tile floorsLarge corner lotUpdated bathroomsDedicated laundry roomUpdated lennox hvac system
- 4 days
- 358
- 42
Zillow last checked:
Listing updated:
Listed by:
Jean McGurk DRE #00897701 209-981-0785,
PMZ Real Estate,
Christina Brogna DRE #01885113 209-565-7121,
PMZ Real Estate
Source: MetroList Services of CA,MLS#: 226138358Originating MLS: MetroList Services, Inc.
Facts & features
Interior
Bedrooms & bathrooms
- Bedrooms: 3
- Bathrooms: 3
- Full bathrooms: 2
- Partial bathrooms: 1
Rooms
- Room types: Bathroom, Dining Room, Family Room, Kitchen, Laundry, Living Room
Primary bathroom
- Features: Shower Stall(s), Double Vanity, Soaking Tub, Walk-In Closet(s), Quartz, Window
Dining room
- Features: Formal Room, Bar, Space in Kitchen
Kitchen
- Features: Granite Counters, Kitchen Island
Heating
- Central, Fireplace(s), Gas, Natural Gas
Cooling
- Ceiling Fan(s), Central Air
Appliances
- Included: Free-Standing Refrigerator, Gas Water Heater, Range Hood, Ice Maker, Dishwasher, Disposal, Microwave, Double Oven, Plumbed For Ice Maker, Free-Standing Electric Oven, Free-Standing Electric Range
- Laundry: Laundry Room, Cabinets, Electric Dryer Hookup, Gas Dryer Hookup, Inside Room
Features
- Flooring: Carpet, Tile, Other
- Number of fireplaces: 2
- Fireplace features: Living Room, Family Room, Gas Log, Gas, Gas Starter
Interior area
- Total structure area: 2,281
- Total interior livable area: 2,281 sqft
Video & virtual tour
Property
Parking
- Total spaces: 3
- Parking features: Attached, Boat, Garage Door Opener, Garage Faces Front, Uncovered Parking Space, Driveway, Gentle Up Driveway/Sidewalks
- Attached garage spaces: 3
- Has uncovered spaces: Yes
Features
- Levels: Two
- Stories: 2
- Has private pool: Yes
- Pool features: In Ground, On Lot, Pool Sweep, Gunite, Heat None, See Remarks
- Fencing: Back Yard,Wood,Fenced
Lot
- Size: 9,491 Square Feet
- Dimensions: 103 x 24 x 22 x 21 x 81 x 98 x 42 x 18
- Features: Auto Sprinkler F&R, Corner Lot, Curb(s)/Gutter(s), Garden, Irregular Lot, Street Lights, Landscape Back, Landscape Front
- Topography: Level,Level
Details
- Additional structures: RV/Boat Storage, Shed(s)
- Parcel number: 01537019
- Zoning: RES
- Special conditions: Trust
Construction
Type & style
- Home type: SingleFamily
- Architectural style: Contemporary
- Property subtype: Single Family Residence
Materials
- Stucco, Frame, Glass, Wood
- Foundation: Slab
- Roof: Composition
Condition
- Year built: 1990
Utilities & green energy
- Electric: 220 Volts in Kitchen, 220 Volts in Laundry
- Sewer: Public Sewer
- Water: Water District, Well, See Remarks
- Utilities for property: Cable Available, Public, Sewer In & Connected, Internet Available, Natural Gas Connected, See Remarks
Community & HOA
Community
- Subdivision: Wine Country Estates
HOA
- Has HOA: Yes
- Amenities included: Other
- Services included: Management
- HOA fee: $261 annually
Location
- Region: Woodbridge
Financial & listing details
- Price per square foot: $306/sqft
- Price range: $699K - $699K
- Date on market: 11/14/2026
- Road surface type: Paved, Paved Sidewalk
Estimated market value
Not available
Estimated sales range
Not available
Not available
Price history
| Date | Event | Price |
|---|---|---|
| 11/14/2026 | Listed for sale | $699,000$306/sqft |
Source: MetroList Services of CA #226138358 Report a problem | ||
Public tax history
Tax history is unavailable.
Monthly payment
Est. payment
Payment breakdown
Explore the cost of this home by adjusting the details. Changes won't be saved.Climate risks
Neighborhood: 95258
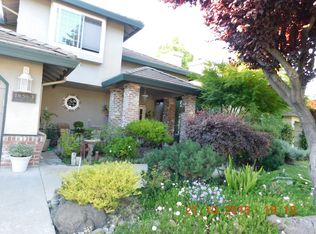
- $704,7003 bd2 ba2.2k sqft18541 N Ironstone St, Woodbridge, CA 95258Off Market
- $614,8004 bd2 ba2.4k sqft597 E Grindstone St, Woodbridge, CA 95258Off Market
- $612,1004 bd3 ba2.4k sqft597 Grindstone St, Woodbridge, CA 95258Off Market

- $611,4003 bd3 ba2.2k sqft18563 N Ironstone St, Woodbridge, CA 95258Off Market
Similar homes
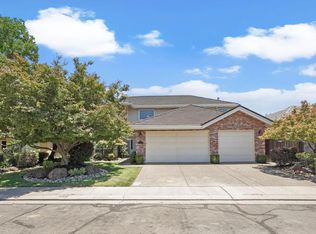
- $675,0004 bd3 ba2.6k sqft18432 Ironstone St, Woodbridge, CA 95258For Sale
 MLS ID #226078859, Christina Bahlke-Wagner. MetroList Services of CA
- $714,9953 bd3 ba2k sqft19084 Pebble Run, Woodbridge, CA 95258For Sale
 MLS ID #226119344, Alyssa Vaccarezza. MetroList Services of CA
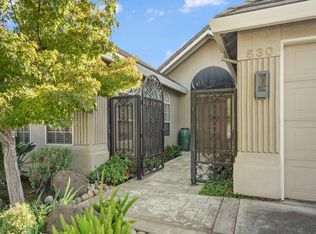
- $739,9003 bd2 ba2.5k sqft530 Vista Rio Ct, Woodbridge, CA 95258For Sale
 MLS ID #226115298, Marlon Foust. MetroList Services of CA
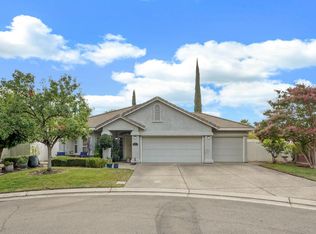
- $625,0003 bd2 ba1.8k sqft600 Cypress Run, Woodbridge, CA 95258For Sale
 MLS ID #226116748, Sharon Ceresa. MetroList Services of CA
