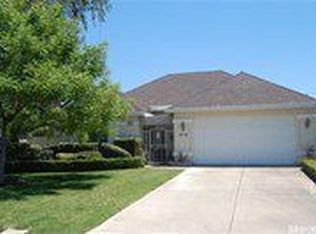
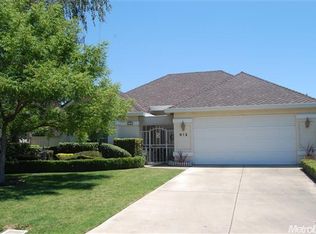
Rare find in gated Woodbridge Greens. One story and three car garage with a pass through. 1854 sq ft, 3bd/2bths home at the end of a cul de sac. Engineered hard wood floors, primary suite with sitting area, portable island in the kitchen, formal dining room and a covered patio. If you are a member of the country club, you can drive your golf cart from the Greens unto the course. The amenities in the Greens are numerous. Your front yard and common areas are maintained for you. Club House which can be an extension of your home, tennis court, pickle ball court, two Racquet Ball courts (one can be used for basketball), swimming pool, spa, fitness rooms, and saunas. One story homes like this, come up very rarely in the Greens. Do not hesitate to call.
Active
$625,000
600 Cypress Run, Woodbridge, CA 95258
3beds
1,854sqft
Single Family Residence
Built in 1996
7,300 Square Feet Lot
$616,600 Zestimate®
$337/sqft
$347/mo HOA
What's special
Swimming poolPickle ball courtTennis courtOne storyFitness roomsEngineered hard wood floorsFormal dining room
- 34 days
- 508
- 5
Zillow last checked:
Listing updated:
Listed by:
Sharon Ceresa DRE #01084638 209-481-3007,
Berkshire Hathaway HomeServices-Drysdale Properties
Source: MetroList Services of CA,MLS#: 226116748Originating MLS: MetroList Services, Inc.
Facts & features
Interior
Bedrooms & bathrooms
- Bedrooms: 3
- Bathrooms: 2
- Full bathrooms: 2
Rooms
- Room types: Dining Room, Storage, Kitchen, Laundry, Living Room
Primary bedroom
- Features: Sitting Room, Closet, Walk-In Closet, Outside Access
Primary bathroom
- Features: Shower Stall(s), Double Vanity, Tile, Tub
Dining room
- Features: Formal Room
Kitchen
- Features: Breakfast Area, Kitchen Island, Tile Counters
Heating
- Central
Cooling
- Ceiling Fan(s), Central Air, Whole House Fan
Appliances
- Included: Gas Water Heater, Dishwasher, Disposal, Microwave, Electric Cooktop, Dryer, Washer
- Laundry: Laundry Room, Cabinets, Electric Dryer Hookup, Inside Room
Features
- Flooring: Carpet, Simulated Wood, Tile
- Number of fireplaces: 1
- Fireplace features: Gas
Interior area
- Total interior livable area: 1,854 sqft
Property
Parking
- Total spaces: 6
- Parking features: Attached, Garage Faces Front, Level Driveway/Sidewalks
- Attached garage spaces: 3
- Uncovered spaces: 3
Features
- Levels: One
- Stories: 1
- Has private pool: Yes
- Pool features: In Ground, Community, Gunite, Solar Heat
- Fencing: Back Yard,Vinyl,Fenced
Lot
- Size: 7,300 Square Feet
- Features: Sprinklers In Front, Sprinklers In Rear, Cul-De-Sac
- Topography: Level,Level
Details
- Additional structures: Shed(s)
- Zoning: R-1
- Special conditions: Standard
Construction
Type & style
- Home type: SingleFamily
- Architectural style: Traditional
- Property subtype: Single Family Residence
Materials
- Stucco, Wood
- Foundation: Slab
- Roof: Tile
Condition
- Year built: 1996
Utilities & green energy
- Electric: 220 Volts in Kitchen, 220 Volts in Laundry
- Sewer: Public Sewer
- Water: Public
- Utilities for property: Public, Sewer In & Connected, Natural Gas Connected
Community & HOA
Community
- Features: Gated
- Subdivision: Woodbridge Greens
HOA
- Has HOA: Yes
- Amenities included: Barbecue, Pool, Clubhouse, Racquetball, Fitness Center, Sauna, Spa/Hot Tub, Tennis Court(s), Gym
- Services included: Common Areas, Pool, Recreation Facility, Road, Security, Maintenance Structure, Management
- HOA fee: $347 monthly
Location
- Region: Woodbridge
Financial & listing details
- Price per square foot: $337/sqft
- Price range: $625K - $625K
- Date on market: 9/20/2026
- Road surface type: Paved
Estimated market value
$616,600
$586,000 - $647,000
$2,701/mo
Price history
| Date | Event | Price |
|---|---|---|
| 9/20/2026 | Listed for sale | $625,000+30.3%$337/sqft |
Source: MetroList Services of CA #226116748 Report a problem | ||
| 9/25/2020 | Sold | $479,500$259/sqft |
Source: MetroList Services of CA #20046670 Report a problem | ||
Public tax history
Tax history is unavailable.
Monthly payment
Est. payment
Payment breakdown
Explore the cost of this home by adjusting the details. Changes won't be saved.Climate risks
Neighborhood: 95258

Similar homes
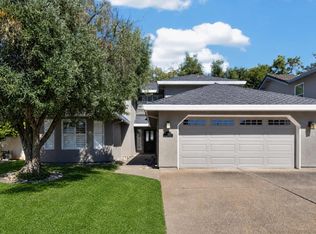
- $619,0003 bd3 ba2.3k sqft19104 Pebble Ct, Woodbridge, CA 95258For Sale
 MLS ID #226096163, Taylor Kininmonth. MetroList Services of CA
 - $714,9953 bd3 ba2k sqft19084 Pebble Run, Woodbridge, CA 95258For Sale
 MLS ID #226119344, Alyssa Vaccarezza. MetroList Services of CA
 - $595,0005 bd3 ba1.9k sqft492 La Salle St, Woodbridge, CA 95258For Sale
 MLS ID #226123960, Glenn Bauer. MetroList Services of CA
 - $540,0003 bd2 ba1.7k sqft802 E Augusta St, Woodbridge, CA 95258For Sale
 MLS ID #226087962, Sarah Bergen. MetroList Services of CA
