Spectacular Residence you wont ever want to leave! Beautiful location in lovely Woodbridge neighborhood. Unique and stunning natural travertine flooring greets you at the entry as you view Spacious formal living room and Dining area so perfect for your upcoming dinner parties! The family Chef will have the perfect setting to whip up those out of this world meals be it simple or more formal with this Breath taking kitchen, Massive Island area for meal prep or gathering area with granite counter tops, farm house sink,8 burner stove, warming oven under microwave oven, Gorgeous tile back splash, Wine Bar area and Refrigerator to store your favorite Wine choice after day of Wine Tasting. Beautiful cabinets w/ soft close, Built in Refrigerator. Unwind in your family room viewing your Fireplace w/ natural gas insert with remote controlled operation, providing heat for those cozy winter evenings. Recirculating system producing instant hot water . Inside Laundry room. EV charger in garage. Beautiful Primary suite with huge primary bath approximately 16x14.Your own Back yard oasis with calming waterfall, covered patio, gorgeous pool with attached spa. All this tucked away on nice cul-de-sac. Don't miss this one!
Active
$749,900
530 Vista Rio Ct, Woodbridge, CA 95258
3beds
2,566sqft
Single Family Residence
Built in 1990
6,952 Square Feet Lot
$736,300 Zestimate®
$292/sqft
$-- HOA
What's special
Farmhouse sinkBreathtaking kitchenNatural travertine flooringGranite countertopsCovered patioInside laundry roomWine bar area
- 4 days
- 513
- 49
Likely to sell faster than
Zillow last checked:
Listing updated:
Listed by:
Marlon Foust DRE #00643434 209-481-2372,
Century 21 Select Real Estate
Source: MetroList Services of CA,MLS#: 226115298Originating MLS: MetroList Services, Inc.
Facts & features
Interior
Bedrooms & bathrooms
- Bedrooms: 3
- Bathrooms: 2
- Full bathrooms: 2
Primary bedroom
- Features: Outside Access
Dining room
- Features: Dining/Family Combo, Space in Kitchen, Formal Area
Kitchen
- Features: Breakfast Area, Granite Counters, Kitchen/Family Combo
Heating
- Central
Cooling
- Ceiling Fan(s), Central Air
Appliances
- Laundry: Inside Room
Features
- Flooring: Carpet, Stone
- Number of fireplaces: 1
- Fireplace features: Other
Interior area
- Total interior livable area: 2,566 sqft
Property
Parking
- Total spaces: 2
- Parking features: Attached, Electric Vehicle Charging Station(s)
- Attached garage spaces: 2
Features
- Has private pool: Yes
- Pool features: Gunite
- Fencing: Back Yard
Lot
- Size: 6,952 Square Feet
- Features: Landscape Back, Landscape Front
Details
- Zoning: Res
- Special conditions: Standard
Construction
Type & style
- Home type: SingleFamily
- Property subtype: Single Family Residence
Materials
- Stucco
- Foundation: Slab
- Roof: Tile
Condition
- Year built: 1990
Utilities & green energy
- Electric: Other
- Sewer: Sewer in Street
- Water: Public
- Utilities for property: Public
Community & HOA
Community
- Subdivision: Del Rio
Location
- Region: Woodbridge
Financial & listing details
- Price per square foot: $292/sqft
- Price range: $749.9K - $749.9K
- Date on market: 9/27/2026
Estimated market value
$736,300
$699,000 - $773,000
$2,732/mo
Price history
| Date | Event | Price |
|---|---|---|
| 9/27/2026 | Listed for sale | $749,900+127.2%$292/sqft |
Source: MetroList Services of CA #226115298 Report a problem | ||
| 2/22/2002 | Sold | $330,000$129/sqft |
Source: MetroList Services of CA #112101654 Report a problem | ||
Public tax history
Tax history is unavailable.
Monthly payment
Est. payment
Payment breakdown
Explore the cost of this home by adjusting the details. Changes won't be saved.Climate risks
Neighborhood: 95258
Similar homes
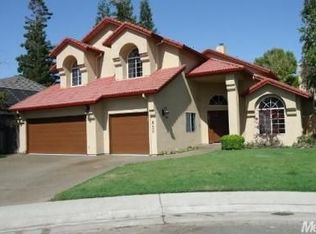
- $725,0003 bd3 ba2k sqft19084 Pebble Run, Woodbridge, CA 95258For Sale
 MLS ID #226119344, Alyssa Vaccarezza. MetroList Services of CA
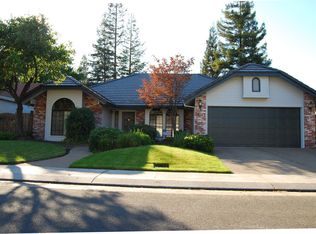
 - $625,0003 bd2 ba1.8k sqft600 Cypress Run, Woodbridge, CA 95258For Sale
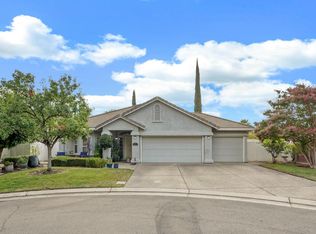 MLS ID #226116748, Sharon Ceresa. MetroList Services of CA
 - $789,0004 bd2 ba3k sqft2401 Woodlake Ct, Lodi, CA 95242For Sale
 MLS ID #226121482, Ron Rose. MetroList Services of CA
 - $639,9503 bd3 ba2.3k sqft19104 Pebble Ct, Woodbridge, CA 95258For Sale
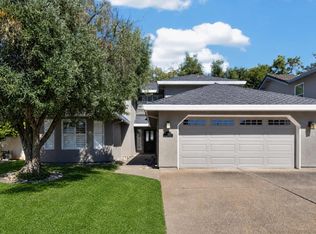 MLS ID #226096163, Taylor Kininmonth. MetroList Services of CA
