Welcome to 905 Ellis Circle! This beautifully upgraded single-story corner-lot home offers 2,354 square feet of thoughtfully designed living space with 3 bedrooms and 2 full bathrooms. From the moment you step inside, you'll be welcomed by a custom built-in hall tree that sets the tone for the quality craftsmanship throughout. The open-concept great room is perfect for everyday living and entertaining. The chef's kitchen features quartz countertops with a matching backsplash, upper cabinet extensions, stainless steel appliances, a smooth-top electric/induction cooktop with a glass and stainless vent hood, pot filler, upgraded double-basin sink with Moen garbage disposal, and a large center island. An under-cabinet Anchor 3-Stage Water Filtration System, paired with the refrigerator's internal filter, provides a 4-stage purification system for exceptionally clean drinking water and ice. The dining area includes a built-in wine refrigerator, while the Butler's pantry offers a second refrigerator, Whirlpool stainless steel double wall ovens, abundant cabinetry, and a walk-in pantry with custom shelving. The spacious primary suite features new carpet, a custom sliding barn door, a walk-in closet with built-in organization, and an upgraded bath with dual Kohler vessel sinks, framed mirrors, premium lighting, and Moen fixtures. The secondary bathroom also features a double vanity with matching Kohler vessel sinks and quality finishes. Additional highlights include remote-controlled ceiling fans in every bedroom, a remodeled laundry room with floor-to-ceiling cabinetry, plantation shutters, a Nest Smart Thermostat, fireplace, Rheem Prestige tankless water heater, pre-wired 220V/50A EV charging circuit, Ubiquiti UniFi Wi-Fi access point, and a Schlage Z-Wave smart lock. Enjoy the covered patio overlooking the landscaped backyard with automatic sprinklers and a storage shed. The oversized side yard, originally planned for a third garage bay, offers excellent potential for a pull-through driveway with future RV or boat parking. Combining premium upgrades, smart home technology, and exceptional attention to detail, this meticulously maintained home is truly move-in ready. Schedule your private showing today!
Active
$645,000
905 Ellis Cir, Galt, CA 95632
3beds
2,354sqft
Single Family Residence
Built in 2017
8,481 Square Feet Lot
$638,200 Zestimate®
$274/sqft
$-- HOA
What's special
Oversized side yardLarge center islandSpacious primary suiteOpen-concept great roomUpper cabinet extensionsNest smart thermostatStainless steel appliances
- 42 days
- 444
- 32
Zillow last checked:
Listing updated:
Listed by:
Sulamita Skots DRE #02025325 916-549-8061,
USKO Realty,
Silvia Barro Barron Rodriguez DRE #02389492 209-753-7852,
USKO Realty
Source: MetroList Services of CA,MLS#: 226110485Originating MLS: MetroList Services, Inc.
Facts & features
Interior
Bedrooms & bathrooms
- Bedrooms: 3
- Bathrooms: 2
- Full bathrooms: 2
Dining room
- Features: Formal Area
Kitchen
- Features: Island w/Sink
Heating
- Central
Cooling
- Central Air
Appliances
- Laundry: Inside
Features
- Flooring: Carpet, Laminate
- Number of fireplaces: 1
- Fireplace features: Living Room
Interior area
- Total interior livable area: 2,354 sqft
Property
Parking
- Total spaces: 2
- Parking features: Attached, RV Access/Parking
- Attached garage spaces: 2
Lot
- Size: 8,481 Square Feet
- Features: Corner Lot
Details
- Parcel number: 15007200270000
- Zoning: R1C
- Special conditions: Standard
Construction
Type & style
- Home type: SingleFamily
- Property subtype: Single Family Residence
Materials
- Frame
- Foundation: Slab
- Roof: Tile
Condition
- Year built: 2017
Utilities & green energy
- Electric: 220 Volts in Laundry
- Sewer: Public Sewer
- Water: Public, Water District
- Utilities for property: Public, Electric, Sewer In & Connected
Community & HOA
Community
- Subdivision: Creekside
Location
- Region: Galt
Financial & listing details
- Price per square foot: $274/sqft
- Tax assessed value: $654,870
- Price range: $645K - $645K
- Date on market: 9/2/2026
Estimated market value
$638,200
$606,000 - $670,000
$2,997/mo
Price history
| Date | Event | Price |
|---|---|---|
| 9/2/2026 | Listed for sale | $645,000-2.3%$274/sqft |
Source: MetroList Services of CA #226110485 Report a problem | ||
| 9/2/2026 | Listing removed | $659,900$280/sqft |
Source: MetroList Services of CA #226078966 Report a problem | ||
| 8/24/2026 | Price change | $659,900-2.9%$280/sqft |
Source: MetroList Services of CA #226078966 Report a problem | ||
| 8/11/2026 | Price change | $679,900-2.9%$289/sqft |
Source: MetroList Services of CA #226078966 Report a problem | ||
| 6/20/2026 | Listed for sale | $699,900+15.7%$297/sqft |
Source: MetroList Services of CA #226078966 Report a problem | ||
| 9/22/2021 | Sold | $605,000-3.2%$257/sqft |
Source:  MetroList Services of CA #221077642 Report a problem MetroList Services of CA #221077642 Report a problem | ||
| 8/5/2021 | Pending sale | $625,000$266/sqft |
Source: MetroList Services of CA #221077642 Report a problem | ||
| 7/1/2021 | Listed for sale | $625,000+55.7%$266/sqft |
Source: MetroList Services of CA #221077642 Report a problem | ||
| 3/3/2017 | Sold | $401,500$171/sqft |
Source: Public Record Report a problem | ||
Public tax history
| Year | Property taxes | Tax assessment |
|---|---|---|
| 2026 | -- | $654,870 +2% |
| 2025 | $8,497 +4.3% | $642,030 +2% |
| 2024 | $8,150 -4.4% | $629,442 +2% |
| 2023 | $8,525 +4% | $617,100 +2% |
| 2022 | $8,194 +20.8% | $605,000 +40.7% |
| 2021 | $6,784 +0% | $430,068 +1% |
| 2020 | $6,783 +2.5% | $425,659 +2% |
| 2019 | $6,615 +5.3% | $417,314 +2% |
| 2018 | $6,282 +221.4% | $409,132 +1153.5% |
| 2017 | $1,955 +35.5% | $32,640 +2% |
| 2016 | $1,442 | $32,000 +78.4% |
| 2015 | -- | $17,938 |
Find assessor info on the county website
Monthly payment
Est. payment
Payment breakdown
Explore the cost of this home by adjusting the details. Changes won't be saved.Climate risks
Neighborhood: 95632
Similar homes
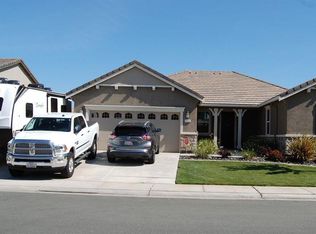
- $789,0005 bd3 ba2.5k sqft1132 Dorothy Ln, Galt, CA 95632For Sale
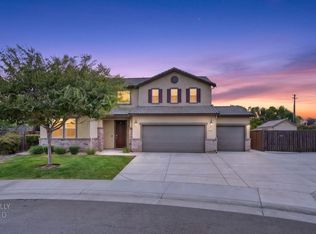 MLS ID #226108717, Nicole Gross. MetroList Services of CA
 - $669,0004 bd2 ba2.3k sqft1151 Paddington Cir, Galt, CA 95632For Sale
 MLS ID #226105709, Jeff Martin. MetroList Services of CA
 - $599,9003 bd3 ba2.1k sqft929 Norman Rd, Galt, CA 95632New Construction
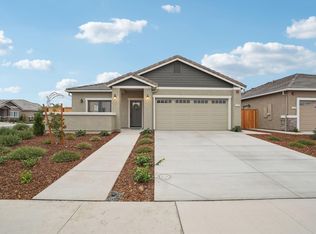 MetroList Services of CA
 - $629,9994 bd3 ba2.4k sqft978 Lampard Way, Galt, CA 95632For Sale
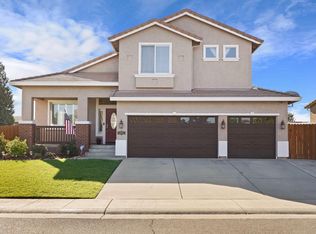 MLS ID #226095374, Caleb O'Hara. MetroList Services of CA
