Skip main navigation
Active
  • Price cut: $10K (6/26)
    $619,000

    844 J St, Galt, CA 95632

    5beds
    2,380sqft
    : 
    Loading
    Get pre-qualified
    Single Family Residence
    Built in 2024
    5,693 Square Feet Lot
    $617,300 Zestimate®
    $260/sqft
    $-- HOA

    What's special

    Oversized walk-in closetUpgraded walk-in showerPristine kitchenWater-conscious smart irrigationSmart exterior timersExpansive floor planSoft-close cabinets
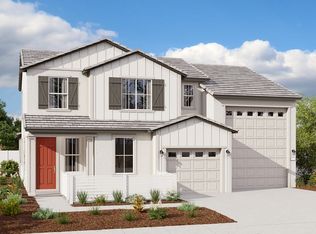
    Rare opportunity to own an upgraded, tech-forward Richmond American home in Galt, ideal for multi-generational living or a WFH lifestyle. This expansive floor plan features a permitted 5th bedroom addition plus a highly coveted downstairs bedroom and full bathroom. Inside, durable vinyl wood flooring leads to a bright, open layout. The heart of the home is the pristine kitchen boasting sandstorm beige countertops, a premium stainless sink, and soft-close cabinets. Upstairs, the primary suite is a true retreat with an upgraded walk-in shower and oversized walk-in closet. All bedrooms feature custom dimmer switches and are pre-wired for fans/lighting. Fully integrated with the HomeHub system, this property delivers elite efficiency: ENERGY: Fully paid-off 10-panel solar system, electric tankless water heater, and laundry dehumidifier. GARAGE/EV: 3-car garage pre-wired for high-speed EV charging with a smart opener and DC battery backup. AUTOMATION: Smart exterior timers and water-conscious smart irrigation. COMFORT: Instant hot water recirculator and a highly convenient secondary laundry setup. Located in a quiet, established neighborhood near schools, parks, and commuter routes. Enjoy new-construction scale and state-of-the-art efficiency without the wait. Schedule your tour today!
    45 days
    |
    349
    |
    16
    |

    Zillow last checked:

    Listing updated:

    Listed by:

    Ernesto Heredia DRE #01980885 209-740-6820,

    LPT Realty, Inc

    Source: MetroList Services of CA,MLS#: 226064947Originating MLS: MetroList Services, Inc.

    Loading...

      Facts & features

      Interior

      Bedrooms & bathrooms
      • Bedrooms: 5
      • Bathrooms: 3
      • Full bathrooms: 3
      Rooms
      • Room types: Master Bathroom, Master Bedroom, Laundry
      Primary bedroom
      • Features: Walk-In Closet
      Dining room
      • Features: Other
      Kitchen
      • Features: Pantry Cabinet, Granite Counters, Island w/Sink, Kitchen/Family Combo
      Heating
      • Central
      Cooling
      • Central Air
      Appliances
      • Included: Free-Standing Gas Range, Dishwasher, Disposal, Microwave, Tankless Water Heater
      • Laundry: Laundry Room, Hookups Only
      Features
      • Flooring: Carpet, Laminate
      • Has fireplace: No
      Interior area
      • Total interior livable area: 2,380 sqft

      Property

      Parking
      • Total spaces: 3
      • Parking features: Attached
      • Attached garage spaces: 3
      Lot
      • Size: 5,693 Square Feet
      • Features: Sprinklers In Front, Landscape Front
      Details
      • Parcel number: 15008400600000
      • Zoning description: Residential / Single-Family Detached
      • Special conditions: Offer As Is

      Construction

      Type & style
      • Home type: SingleFamily
      • Property subtype: Single Family Residence
      Materials
      • Frame, Wood
      • Foundation: Concrete
      • Roof: Tile
      Condition
      • Year built: 2024

      Utilities & green energy

      • Sewer: Sewer in Street
      • Water: Public
      • Utilities for property: Solar
      Green energy
      • Energy generation: Solar

      Community & HOA

      Location
      • Region: Galt

      Financial & listing details

      • Price per square foot: $260/sqft
      • Tax assessed value: $632,760
      • Annual tax amount: $10,913
      • Price range: $619K - $619K
      • Date on market: 5/22/2026

        Estimated market value

        $617,300

        $586,000 - $648,000

        $3,672/mo

        Price history

        DateEventPrice
        6/26/2026Price change$619,000-1.6%$260/sqft
        Source: MetroList Services of CA #226064947 Report a problem
        5/22/2026Listed for sale$629,000-0.6%$264/sqft
        Source: MetroList Services of CA #226064947 Report a problem
        7/19/2024Sold$632,760+2.9%$266/sqft
        Source: BAREIS #224041243 Report a problem
        6/18/2024Pending sale$614,944$258/sqft
        Source: BAREIS #224041243 Report a problem
        6/11/2024Price change$614,944-1.3%$258/sqft
        Source: Richmond Homes Report a problem
        5/7/2024Price change$622,950-3.6%$262/sqft
        Source: Richmond Homes Report a problem
        5/1/2024Price change$645,950+0.5%$271/sqft
        Source: Richmond Homes Report a problem
        4/16/2024Price change$642,950-0.8%$270/sqft
        Source: Richmond Homes Report a problem
        4/11/2024Listed for sale$647,944$272/sqft
        Source: Richmond Homes Report a problem

        Public tax history

        YearProperty taxesTax assessment
        2025$10,913 +131.9%$632,760 +549.8%
        2024$4,707 +47.3%$97,385 +2%
        2023$3,196 $95,476

        Find assessor info on the county website

        Monthly payment

        Est. payment

        Payment breakdown

        Explore the cost of this home by adjusting the details. Changes won't be saved.
        All calculations are estimates and provided by Zillow, Inc. for informational purposes only. Actual amounts may vary.
        HOA fees may include property taxes on listings classified as Co-Ops. Contact the listing agent and/or owner for fee details.
        Mortgage interest rates are dependent on a number of factors, including credit score, down payment, and repayment length. Interest rate data provided by Zillow Group Marketplace, Inc. as of 1/1/1970 from various mortgage lenders with which we have lead or other similar arrangements; the Estimated Payment is an average of those rates.
        See how much you could borrow to make a competitive offer.

        Climate risks

        Neighborhood: 95632

        Getting around

        18 / 100
        Car-Dependent
        38 / 100
        Somewhat Bikeable

        Nearby schools

        GreatSchools rating

        A local agent can set up tours, give advice and negotiate with sellers.

        Browse local experts

        Similar homes

        Skip to the end of the carouselSkip to the beginning of the carousel
            • Local buyer's agents are ready to help