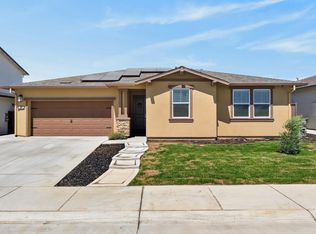
Welcome to 974 N Lyonia Dr in Galt! Built in 2023, this beautifully maintained 4-bedroom, 2.5-bath home offers approximately 2,022 sq. ft. of modern, open-concept living. The kitchen features quartz countertops, a spacious island, pantry cabinetry, and stainless-steel appliances. Enjoy the convenience of a primary suite, three-car attached garage, custom window coverings, solar panels with EV charging, and a low-maintenance front yard with automatic sprinklers. A walking trail directly across the street provides easy access to outdoor recreation, while nearby parks, schools, shopping, and Highway 99 add everyday convenience. This contemporary home offers a comfortable blend of style, functionality, and location.
Active
Price cut: $6K (10/18)
$599,000
974 Lyonia Dr, Galt, CA 95632
4beds
2,022sqft
Single Family Residence
Built in 2023
7,021 Square Feet Lot
$597,100 Zestimate®
$296/sqft
$-- HOA
What's special
Spacious islandThree-car attached garagePrimary suiteStainless-steel appliancesCustom window coveringsKitchen features quartz countertopsPantry cabinetry
- 67 days
- 353
- 35
Zillow last checked:
Listing updated:
Listed by:
Angelica Fernandez DRE #02128567 209-740-2977,
Redfin Corporation
Source: MetroList Services of CA,MLS#: 226101145Originating MLS: MetroList Services, Inc.
Facts & features
Interior
Bedrooms & bathrooms
- Bedrooms: 4
- Bathrooms: 3
- Full bathrooms: 2
- Partial bathrooms: 1
Rooms
- Room types: Dining Room, Family Room, Storage, Kitchen, Wine Storage Area, Laundry, Living Room
Primary bedroom
- Features: Ground Floor, Walk-In Closet
Primary bathroom
- Features: Bidet, Double Vanity, Walk-In Closet(s), Quartz
Dining room
- Features: Dining/Living Combo
Kitchen
- Features: Pantry Cabinet, Quartz Counter, Island w/Sink
Heating
- Central, Gas
Cooling
- Ceiling Fan(s), Central Air
Appliances
- Included: Free-Standing Gas Range, Free-Standing Refrigerator, Dishwasher, Microwave, Free-Standing Gas Oven, Dryer, Washer
- Laundry: Laundry Room, Cabinets, Electric Dryer Hookup, Gas Dryer Hookup, Ground Floor
Features
- Flooring: Vinyl, Other
- Has fireplace: No
Interior area
- Total interior livable area: 2,022 sqft
Property
Parking
- Total spaces: 3
- Parking features: Attached
- Attached garage spaces: 3
Features
- Exterior features: Uncovered Courtyard
- Fencing: Back Yard,Wood
Lot
- Size: 7,021 Square Feet
- Features: Sprinklers In Front, Dead End, Street Lights, Other, Low Maintenance
Details
- Parcel number: 15007900070000
- Zoning: SFR
- Special conditions: Offer As Is
Construction
Type & style
- Home type: SingleFamily
- Architectural style: Modern/High Tech,Ranch,Craftsman,Farmhouse,Other
- Property subtype: Single Family Residence
Materials
- Stucco, Frame, Wood
- Foundation: Slab
- Roof: Shingle
Condition
- Year built: 2023
Utilities & green energy
- Electric: 220 Volts
- Sewer: Public Sewer
- Water: Public
- Utilities for property: Public, Solar, Underground Utilities
Green energy
- Energy generation: Solar
Community & HOA
Location
- Region: Galt
Financial & listing details
- Price per square foot: $296/sqft
- Tax assessed value: $585,773
- Price range: $599K - $599K
- Date on market: 8/12/2026
Estimated market value
$597,100
$567,000 - $627,000
$3,365/mo
Price history
| Date | Event | Price |
|---|---|---|
| 10/18/2026 | Price change | $599,000-1%$296/sqft |
Source: MetroList Services of CA #226101145 Report a problem | ||
| 8/12/2026 | Listed for sale | $605,000+9.6%$299/sqft |
Source: MetroList Services of CA #226101145 Report a problem | ||
| 5/25/2023 | Sold | $552,000$273/sqft |
Source: Public Record Report a problem | ||
Public tax history
| Year | Property taxes | Tax assessment |
|---|---|---|
| 2026 | -- | $585,773 +2% |
| 2025 | $10,382 +3.8% | $574,288 +2% |
| 2024 | $10,005 +1.9% | $563,028 +199.6% |
| 2023 | $9,819 +224.8% | $187,919 +93.8% |
| 2022 | $3,023 0% | $96,980 +2% |
| 2021 | $3,024 | $95,079 |
Find assessor info on the county website
Monthly payment
Est. payment
Payment breakdown
Explore the cost of this home by adjusting the details. Changes won't be saved.Climate risks
Neighborhood: 95632
Similar homes
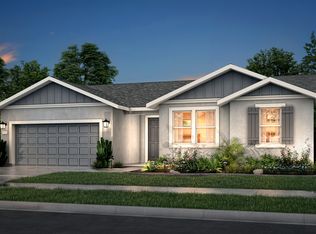
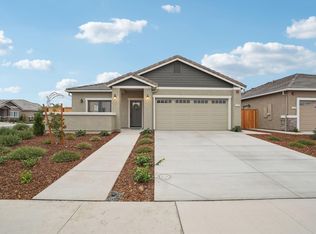
- $599,9003 bd3 ba2.1k sqft929 Norman Rd, Galt, CA 95632New Construction
 MetroList Services of CA
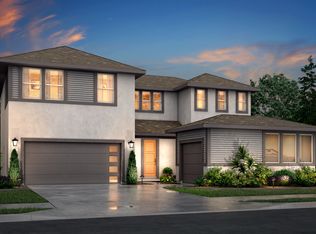
 - $669,0004 bd2 ba2.3k sqft1151 Paddington Cir, Galt, CA 95632For Sale
 MLS ID #226105709, Jeff Martin. MetroList Services of CA
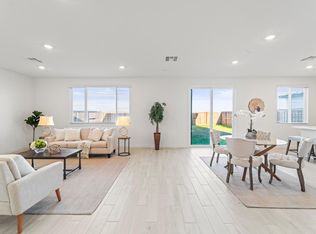
 - $599,9994 bd3 ba2.4k sqft1501 McIntyre St, Galt, CA 95632For Sale
 MLS ID #226121865, Andres Farias. MetroList Services of CA
 - $528,9993 bd2 ba1.6k sqft983 Amador Ave, Galt, CA 95632For Sale
 MLS ID #226107202, Miyo Freeman. MetroList Services of CA
