PRICE IMPROVEMENT! Beautiful lake views, paid solar, and a premium lake-view lot await in Stockton's desirable Spanos West area. Built in 2021, this 4-bedroom, 3-bathroom home offers approximately 2,441 sq. ft. with a spacious layout for everyday living and entertaining. The kitchen flows into the family room and features a large island with pendant lighting, stainless steel appliances, a built-in gas cooktop, and a walk-in pantry with generous storage. Custom window shutters add style throughout the home. The primary suite features a private balcony overlooking the lake an inviting spot for morning coffee or unwinding at the end of the day. Low-maintenance front and back yards allow more time to enjoy the community's amenities, including a clubhouse, event center, gym, and pool. Nearby parks and walking trails offer additional opportunities to enjoy the outdoors. Conveniently located near schools, shopping, and dining, this home offers modern comfort and a beautiful setting. Come see the lake views for yourself!
Active
Price cut: $14K (10/10)
$585,000
10938 Mataket Ct, Stockton, CA 95219
4beds
2,441sqft
Single Family Residence
Built in 2021
5,222 Square Feet Lot
$583,100 Zestimate®
$240/sqft
$161/mo HOA
What's special
Premium lake-view lotStainless steel appliancesBuilt-in gas cooktopBeautiful lake views
- 67 days
- 606
- 54
Zillow last checked:
Listing updated:
Listed by:
Angelica Fernandez DRE #02128567 209-740-2977,
Redfin Corporation
Source: MetroList Services of CA,MLS#: 226101155Originating MLS: MetroList Services, Inc.
Facts & features
Interior
Bedrooms & bathrooms
- Bedrooms: 4
- Bathrooms: 3
- Full bathrooms: 3
Rooms
- Room types: Dining Room, Family Room, Storage, Temp Controlled Room, Kitchen, Laundry, Living Room
Primary bedroom
- Features: Balcony, Closet, Walk-In Closet, Outside Access, Sitting Area
Primary bathroom
- Features: Shower Stall(s), Double Vanity, Soaking Tub, Tile, Quartz, Window
Dining room
- Features: Formal Area
Kitchen
- Features: Quartz Counter, Island w/Sink
Heating
- Central, Electric, Hot Water, Zoned
Cooling
- Ceiling Fan(s), Central Air, Wall Unit(s), Whole House Fan, Zoned
Appliances
- Included: Built-In Electric Oven, Built-In Gas Range, Range Hood, Dishwasher, Microwave, Plumbed For Ice Maker, Self Cleaning Oven, Electric Water Heater, Tankless Water Heater, ENERGY STAR Qualified Appliances
- Laundry: Laundry Room, Cabinets, Sink, Electric Dryer Hookup, Ground Floor, Inside
Features
- Flooring: Carpet, Tile
- Has fireplace: No
Interior area
- Total interior livable area: 2,441 sqft
Video & virtual tour
Property
Parking
- Total spaces: 2
- Parking features: Attached
- Attached garage spaces: 2
Features
- Levels: Two
- Stories: 2
- Exterior features: Balcony, Outdoor Kitchen
- Fencing: Back Yard,Fenced
Lot
- Size: 5,222 Square Feet
- Features: Auto Sprinkler F&R, Cul-De-Sac, Storm Drain, Landscape Back, Landscape Front
Details
- Additional structures: Shed(s)
- Parcel number: 066430420000
- Zoning: SFr
- Special conditions: Offer As Is
Construction
Type & style
- Home type: SingleFamily
- Architectural style: Traditional
- Property subtype: Single Family Residence
Materials
- Stucco, Frame, Wood
- Foundation: Slab
- Roof: Shingle
Condition
- Year built: 2021
Utilities & green energy
- Electric: 220 Volts in Laundry
- Sewer: Public Sewer
- Water: Public, Water District
- Utilities for property: Cable Available, Public, Electric, Sewer In & Connected, Internet Available, Solar, Natural Gas Connected
Green energy
- Energy generation: Solar
Community & HOA
HOA
- Has HOA: Yes
- Amenities included: Pool, Clubhouse, Recreation Facilities, Gym
- Services included: Common Areas, Pool, Recreation Facility, Security, Management
- HOA fee: $161 monthly
Location
- Region: Stockton
Financial & listing details
- Price per square foot: $240/sqft
- Tax assessed value: $592,986
- Price range: $585K - $585K
- Date on market: 8/13/2026
Estimated market value
$583,100
$554,000 - $612,000
$3,069/mo
Price history
| Date | Event | Price |
|---|---|---|
| 10/10/2026 | Price change | $585,000-2.3%$240/sqft |
Source: MetroList Services of CA #226101155 Report a problem | ||
| 9/19/2026 | Price change | $599,000-3.2%$245/sqft |
Source: MetroList Services of CA #226101155 Report a problem | ||
| 8/13/2026 | Listed for sale | $619,000+15.3%$254/sqft |
Source: MetroList Services of CA #226101155 Report a problem | ||
| 2/23/2021 | Sold | $537,090$220/sqft |
Source: Public Record Report a problem | ||
Public tax history
| Year | Property taxes | Tax assessment |
|---|---|---|
| 2026 | -- | $592,986 +2% |
| 2025 | $9,020 +2.3% | $581,360 +2% |
| 2024 | $8,816 +1.6% | $569,961 +2% |
| 2023 | $8,674 +2.5% | $558,786 +2% |
| 2022 | $8,463 +29.3% | $547,830 +56.7% |
| 2021 | $6,543 +8034.6% | $349,639 +12614.1% |
| 2020 | $80 | $2,750 |
Find assessor info on the county website
Monthly payment
Est. payment
Payment breakdown
Explore the cost of this home by adjusting the details. Changes won't be saved.Climate risks
Neighborhood: Spanos Park West
Similar homes
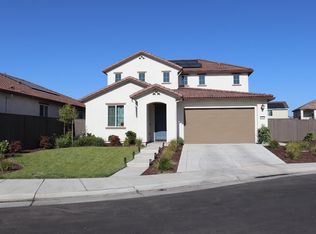
- $599,0005 bd3 ba2.1k sqft6837 Oakum Way, Stockton, CA 95219For Sale
 MLS ID #226092462, Avdeep Singh Sandhu. MetroList Services of CA
 - $590,0003 bd2 ba2k sqft10908 Monomoy Way, Stockton, CA 95219For Sale
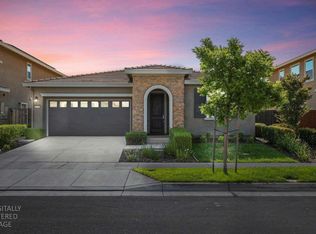 MLS ID #226077766, John Anderson. MetroList Services of CA
 - $582,0004 bd3 ba2.4k sqft10946 Admiral Cove Way, Stockton, CA 95219For Sale
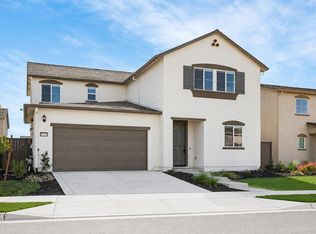 MLS ID #226110907, Anthony Davis. MetroList Services of CA
 - $549,0004 bd3 ba1.9k sqft6828 Oakum Way, Stockton, CA 95219For Sale
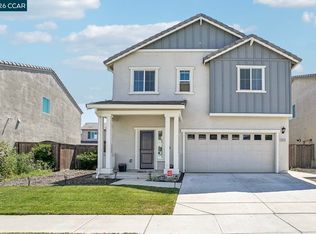 MLS ID #41138077, LaWanda Burkhalter. CCAR
