Beautifully maintained home, like new! This home is located across from the gated community lake with beautiful views of the lake and wildlife active throughout the year. The home features added features such as upgrades and outdoor built in BBQ grill and waterfall. As the featured model home during the development, you will enjoy all the add-ons such as solar powered electric fully paid for as part of the purchase. Interior furnishing may also be purchased. Come see this amazing opportunity to live in a master planned community!
Active
Price cut: $60K (9/15)
$590,000
10908 Monomoy Way, Stockton, CA 95219
3beds
2,082sqft
Single Family Residence
Built in 2022
5,222 Square Feet Lot
$587,400 Zestimate®
$283/sqft
$200/mo HOA
What's special
Beautifully maintained home
- 117 days
- 351
- 14
Zillow last checked:
Listing updated:
Listed by:
John Anderson DRE #01965150 209-747-4347,
Bokides-Hesseltine Real Estate
Source: MetroList Services of CA,MLS#: 226077766Originating MLS: MetroList Services, Inc.
Facts & features
Interior
Bedrooms & bathrooms
- Bedrooms: 3
- Bathrooms: 2
- Full bathrooms: 2
Rooms
- Room types: Possible Guest, Family Room, Storage, Kitchen, Laundry, Living Room
Primary bedroom
- Features: Closet, Walk-In Closet, Sitting Area
Primary bathroom
- Features: Closet, Shower Stall(s), Double Vanity, Dual Flush Toilet, Soaking Tub, Low-Flow Shower(s), Walk-In Closet(s), Quartz
Dining room
- Features: Breakfast Nook, Formal Room, Dining/Family Combo, Space in Kitchen, Dining/Living Combo
Kitchen
- Features: Breakfast Area, Butlers Pantry, Quartz Counter, Kitchen/Family Combo
Heating
- Central, Gas, Natural Gas
Cooling
- Central Air, Zoned
Appliances
- Included: Free-Standing Gas Range, Free-Standing Refrigerator, Gas Plumbed, Dishwasher, Disposal, Microwave, Plumbed For Ice Maker, Tankless Water Heater, ENERGY STAR Qualified Appliances, Dryer, Washer
- Laundry: Laundry Room, Cabinets, Laundry Closet, Electric Dryer Hookup, Inside, Inside Room
Features
- Flooring: Carpet, Simulated Wood, Laminate, Tile
- Has fireplace: No
Interior area
- Total interior livable area: 2,082 sqft
Property
Parking
- Total spaces: 2
- Parking features: 24'+ Deep Garage, Attached, Upslope Driveway/Sidewalks
- Attached garage spaces: 2
Accessibility
- Accessibility features: Parking, Accessible Full Bath, Shower(s), Accessible Kitchen, Kitchen Cabinets
Features
- Levels: One
- Stories: 1
- Exterior features: Outdoor Kitchen, Outdoor Grill
- Fencing: Back Yard,Wood,Front Yard,Full
- On waterfront: Yes
- Waterfront features: Waterfront, Lake Front
Lot
- Size: 5,222 Square Feet
- Dimensions: 5223
- Features: Auto Sprinkler F&R, Sprinklers In Front, Sprinklers In Rear, Close to Clubhouse, Curb(s)/Gutter(s), Street Lights, Landscape Front, Low Maintenance
- Topography: Level,Level
Details
- Parcel number: 066420120000
- Zoning: Residential
- Special conditions: Trust,Offer As Is
Construction
Type & style
- Home type: SingleFamily
- Architectural style: Contemporary
- Property subtype: Single Family Residence
Materials
- Brick Veneer, Ceiling Insulation, Concrete, Stucco, Wall Insulation, Glass, Wood
- Foundation: Concrete, Slab
- Roof: Cement,Tile
Condition
- Year built: 2022
Utilities & green energy
- Electric: 3 Phase, 220 Volts in Laundry
- Sewer: Sewer in Street, Public Sewer
- Water: Public
- Utilities for property: Cable Available, Cable Connected, Sewer Connected & Paid, Electric, Internet Available, Solar, Underground Utilities, Natural Gas Connected
Green energy
- Energy generation: Solar
Community & HOA
HOA
- Has HOA: Yes
- Amenities included: Pool, Clubhouse, Recreation Facilities, Park
- Services included: Common Areas, Pool, Recreation Facility, None
- HOA fee: $200 monthly
Location
- Region: Stockton
Financial & listing details
- Price per square foot: $283/sqft
- Tax assessed value: $664,900
- Price range: $590K - $590K
- Date on market: 6/18/2026
- Road surface type: Asphalt, Paved
Estimated market value
$587,400
$558,000 - $617,000
$3,034/mo
Price history
| Date | Event | Price |
|---|---|---|
| 9/15/2026 | Price change | $590,000-9.2%$283/sqft |
Source: MetroList Services of CA #226077766 Report a problem | ||
| 6/18/2026 | Listed for sale | $650,000$312/sqft |
Source: MetroList Services of CA #226077766 Report a problem | ||
| 5/20/2026 | Listing removed | $650,000$312/sqft |
Source: eXp Realty #226016981 Report a problem | ||
| 2/13/2026 | Listed for sale | $650,000+1.1%$312/sqft |
Source: MetroList Services of CA #226016981 Report a problem | ||
| 6/16/2021 | Sold | $643,141$309/sqft |
Source:  BAREIS #221039546 Report a problem BAREIS #221039546 Report a problem | ||
Public tax history
| Year | Property taxes | Tax assessment |
|---|---|---|
| 2026 | -- | $664,900 -4.5% |
| 2025 | $10,302 +2.4% | $696,153 +2% |
| 2024 | $10,064 +1.6% | $682,504 +2% |
| 2023 | $9,908 +2.4% | $669,123 +2% |
| 2022 | $9,672 +19.5% | $656,003 +533.4% |
| 2021 | $8,095 +4446.7% | $103,561 +3533.7% |
| 2020 | $178 | $2,850 |
| 2019 | -- | -- |
Find assessor info on the county website
Monthly payment
Est. payment
Payment breakdown
Explore the cost of this home by adjusting the details. Changes won't be saved.Climate risks
Neighborhood: Spanos Park West

Similar homes
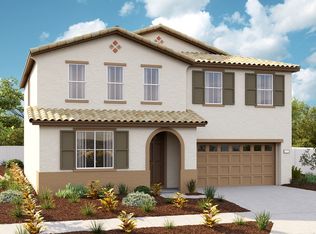
- $585,0004 bd3 ba2.4k sqft10938 Mataket Ct, Stockton, CA 95219For Sale
 MLS ID #226101155, Angelica Fernandez. MetroList Services of CA
 - $599,0005 bd3 ba2.1k sqft6837 Oakum Way, Stockton, CA 95219For Sale
 MLS ID #226092462, Avdeep Singh Sandhu. MetroList Services of CA
 - $589,9904 bd3 ba2.1k sqft10024 Mont Blanc Ln, Stockton, CA 95219For Sale
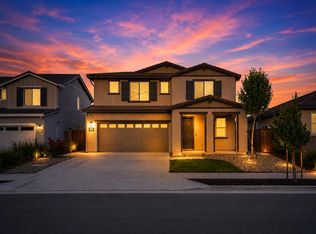 MLS ID #226091375, Avdeep Singh Sandhu. MetroList Services of CA
 - $584,0004 bd3 ba2.4k sqft10946 Admiral Cove Way, Stockton, CA 95219For Sale
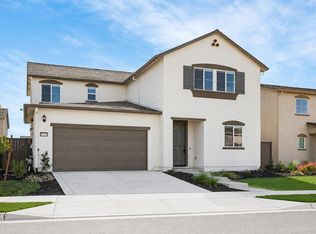 MLS ID #226110907, Anthony Davis. MetroList Services of CA
