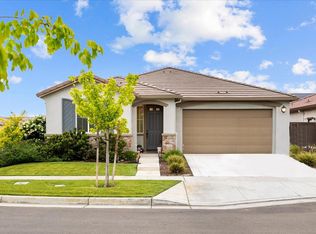
Welcome to this beautifully upgraded 4-bedroom, 2.5-bath home in one of North Stockton's most sought-after neighborhoods. Perfectly situated directly across from a park, this home offers peaceful greenbelt views with no front neighbors, creating a welcoming and private setting. Designed with both comfort and functionality in mind, the home features separate living and family rooms, providing flexible spaces for entertaining, relaxing, or working from home. The upgraded interior showcases modern finishes throughout, including a stylish kitchen with updated cabinetry, stainless steel appliances, ample counter space, and an open layout that flows seamlessly into the main living areas. The spacious primary suite serves as a private retreat with a walk-in closet and an ensuite bathroom. Three additional bedrooms provide plenty of space for family, guests, or a home office. A standout feature of this home is the finished garage, complete with painted walls, durable epoxy flooring, and a built-in kitchenoffering incredible versatility for entertaining, hobbies, a home gym, or additional workspace. Step outside to a fully landscaped, low-maintenance backyard that's perfect for outdoor dining, entertaining, or simply relaxing. Adding even more value, the home includes owned solar, providing energy efficiency and long-term savings. Conveniently located near highly rated schools, parks, shopping, dining, and everyday amenities, this move-in-ready home combines style, comfort, functionality, and an exceptional location.
Active
$619,990
10024 Mont Blanc Ln, Stockton, CA 95219
4beds
2,179sqft
:
Get pre-qualified$4,261/mo
Single Family Residence
Built in 2023
4,791 Square Feet Lot
$614,500 Zestimate®
$285/sqft
$161/mo HOA
What's special
Ensuite bathroomFully landscaped low-maintenance backyardPeaceful greenbelt viewsStainless steel appliancesAmple counter spaceWalk-in closet
- 1 day |
- 157 |
- 4 |
Zillow last checked:
Listing updated:
Listed by:
Avdeep Singh Sandhu DRE #02239371 408-656-2115,
Apex Realty Group
Source: MetroList Services of CA,MLS#: 226091375Originating MLS: MetroList Services, Inc.
Facts & features
Interior
Bedrooms & bathrooms
- Bedrooms: 4
- Bathrooms: 3
- Full bathrooms: 2
- Partial bathrooms: 1
Primary bedroom
- Features: Closet, Walk-In Closet
Primary bathroom
- Features: Bidet, Closet, Shower Stall(s), Double Vanity, Marble, Walk-In Closet(s), Quartz
Dining room
- Features: Formal Area, Other
Kitchen
- Features: Breakfast Area, Pantry Closet, Quartz Counter, Granite Counters, Kitchen Island, Island w/Sink
Heating
- Central
Cooling
- Ceiling Fan(s), Central Air
Appliances
- Included: Free-Standing Gas Range, Free-Standing Refrigerator, Built-In Gas Oven, Dishwasher, Disposal, Microwave, Electric Water Heater, Tankless Water Heater, Free-Standing Electric Oven
- Laundry: Upper Level
Features
- Flooring: Carpet, Luxury Vinyl Plank
- Has fireplace: No
Interior area
- Total structure area: 0
- Total interior livable area: 2,179 sqft
Property
Parking
- Total spaces: 2
- Parking features: Attached, Garage Faces Front, Guest
- Attached garage spaces: 2
Features
- Levels: Two
- Stories: 2
- Fencing: Back Yard,Fenced
Lot
- Size: 4,791 Square Feet
- Features: Garden, Landscape Back, Landscape Front
- Topography: Level,Level
Details
- Parcel number: 066520460000
- Zoning: Mixed Use
- Special conditions: Standard
Construction
Type & style
- Home type: SingleFamily
- Property subtype: Single Family Residence
Materials
- Stucco, Frame
- Foundation: Concrete, Slab
- Roof: Tile
Condition
- Year built: 2023
Utilities & green energy
- Electric: 220 Volts in Kitchen
- Sewer: Public Sewer
- Water: Public
- Utilities for property: Cable Connected, Public, Sewer Connected, Electric, Internet Available, Solar, Natural Gas Connected
Green energy
- Energy generation: Solar
Community & HOA
HOA
- Has HOA: Yes
- Amenities included: Playground, Pool, Clubhouse, Gym, Other, Park
- Services included: Common Areas, Pool
- HOA fee: $161 monthly
Location
- Region: Stockton
Financial & listing details
- Price per square foot: $285/sqft
- Tax assessed value: $613,836
- Annual tax amount: $9,373
- Price range: $620K - $620K
- Date on market: 7/27/2026
Estimated market value
$614,500
$584,000 - $645,000
$2,932/mo
Price history
| Date | Event | Price |
|---|---|---|
| 7/27/2026 | Listed for sale | $619,990-0.8%$285/sqft |
Source: MetroList Services of CA #226091375 Report a problem | ||
| 7/3/2026 | Listing removed | $625,000$287/sqft |
Source: MetroList Services of CA #226018847 Report a problem | ||
| 5/12/2026 | Price change | $625,000-3.8%$287/sqft |
Source: MetroList Services of CA #226018847 Report a problem | ||
| 2/19/2026 | Listed for sale | $649,999$298/sqft |
Source: MetroList Services of CA #226018847 Report a problem | ||
| 1/27/2026 | Listing removed | $649,999$298/sqft |
Source: MetroList Services of CA #225146933 Report a problem | ||
| 11/26/2025 | Listed for sale | $649,999+10.2%$298/sqft |
Source: MetroList Services of CA #225146933 Report a problem | ||
| 5/26/2023 | Sold | $590,000$271/sqft |
Source: Public Record Report a problem | ||
Public tax history
| Year | Property taxes | Tax assessment |
|---|---|---|
| 2025 | $9,373 +2.2% | $613,836 +2% |
| 2024 | $9,171 +88% | $601,800 +198.4% |
| 2023 | $4,879 +197.4% | $201,700 +83.4% |
| 2022 | $1,640 | $110,000 |
Find assessor info on the county website
Monthly payment
Est. payment
Payment breakdown
Explore the cost of this home by adjusting the details. Changes won't be saved.Climate risks
Neighborhood: Spanos Park West
Nearby schools
GreatSchools rating
- 5/10Manlio Silva Elementary SchoolGrades: K-6Distance: 0.5 mi
- 4/10Christa McAuliffe Middle SchoolGrades: 7-8Distance: 1.6 mi
- 5/10Bear Creek High SchoolGrades: 9-12Distance: 2.4 mi
- $532,5004 bd2 ba1.7k sqft10018 Mont Blanc Ln, Stockton, CA 95219Off Market
- $538,8003 bd3 ba1.8k sqft10030 Mont Blanc Ln, Stockton, CA 95219Off Market
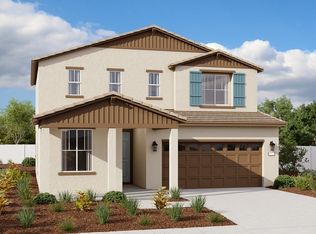
- $598,8004 bd3 ba2.3k sqft10012 Mont Blanc Ln, Stockton, CA 95219Off Market
- $569,0004 bd2 ba2.1k sqft10025 Talung Dr, Stockton, CA 95219Sold
- $531,6613 bd3 ba1.5k sqft10031 Talung Dr, Stockton, CA 95219Sold
- $441,786-- bd-- ba-- sqft6210 Westlake Dr, Stockton, CA 95219Off Market
- $575,5004 bd3 ba1.8k sqft10013 Talung Dr, Stockton, CA 95219Sold
- $500,2003 bd2 ba1.5k sqft6719 Saint Elias Way, Stockton, CA 95219Off Market
A local agent can set up tours, give advice and negotiate with sellers.
A local lender can help you make sure your offer is ready when you are.
Similar homes
- $619,9004 bd3 ba2.4k sqft10024 Denali Ln, Stockton, CA 95219For Sale
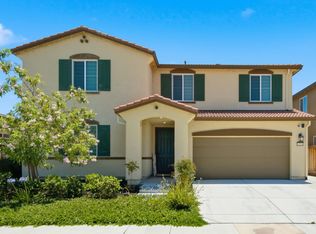 MLS ID #226080725, Gurpiar Sidhu. MetroList Services of CA
 - $599,0004 bd3 ba1.9k sqft6828 Oakum Way, Stockton, CA 95219For Sale
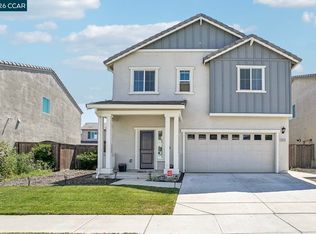 MLS ID #41138077, LaWanda Burkhalter. CCAR
 - $699,0006 bd4 ba3.1k sqft6948 Mauna Loa Way, Stockton, CA 95219For Sale
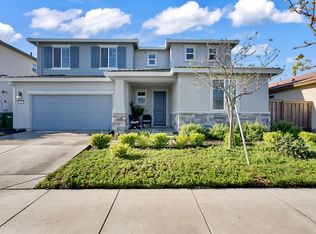 MLS ID #226035192, Bianka Saenz. MetroList Services of CA
 - $560,0003 bd2 ba1.6k sqft10942 Miacomet Ct, Stockton, CA 95219For Sale
 MLS ID #226068032, Maria Estrada. MetroList Services of CA
 - $609,0005 bd4 ba2.7k sqft6705 Fathom Rd, Stockton, CA 95219For SaleMLS ID #226038800, Satnam Singh. MetroList Services of CA
- $575,0004 bd3 ba2k sqft712 Renoir Ln, Stockton, CA 95209For SaleMLS ID #226076114, Eric Liu. MetroList Services of CA
- $585,0004 bd3 ba2.1k sqft144 Molveno Dr, Stockton, CA 95209For SaleMLS ID #226066102, Rocelie Rodgers. MetroList Services of CA
- $735,9954 bd3 ba3.1k sqft6409 Pine Meadow Cir, Stockton, CA 95219For SaleMLS ID #226073802, Belinda Mills. MetroList Services of CA
- $550,0003 bd2 ba2k sqft4093 Pine Lake Cir, Stockton, CA 95219For SaleMLS ID #226032078, Joseph Colangelo. MetroList Services of CA
- $559,9004 bd2 ba2.1k sqft3133 Penelope Dr, Stockton, CA 95212For SaleMLS ID #226028954, Linda Castro. MetroList Services of CA
- $500,0003 bd3 ba1.7k sqft10853 Orta Ln, Stockton, CA 95209For SaleMLS ID #226091485, Christina O'Neal. MetroList Services of CA
- $567,0004 bd2 ba2k sqft9524 Priscilla Ln, Stockton, CA 95212For SaleMLS ID #226023433, Jonathan Louis Castaing DRE #02323501, Lisa Drake Properties. SFAR
- $690,0005 bd4 ba2.9k sqft10433 Lone Star Way, Stockton, CA 95209For SaleMLS ID #41139262, Timothy Eng. Bay East AOR
- $630,0004 bd3 ba1.9k sqft2912 Zinnia Way, Lodi, CA 95242For SaleMLS ID #226078912, Ashlee Prudhel. MetroList Services of CA
- $584,9993 bd2 ba2.2k sqft5330 Covey Creek Cir, Stockton, CA 95207For SaleMLS ID #226072147, Barbara Zaragoza. MetroList Services of CA
- $489,0005 bd3 ba2.6k sqft3610 Palermo St, Stockton, CA 95205For SaleMLS ID #226093087, Sheri Valdez. MetroList Services of CA
- $535,0003 bd3 ba1.5k sqft10851 Albano Lane, Stockton, CA 95209For SaleMLS ID #226082358, Reijing A Hubbard, KW Vaca Valley. BAREIS
- $709,0004 bd3 ba2.4k sqft997 Pipit St, Lathrop, CA 95330For SaleMLS ID #226094978, Lindsey Hawel. MetroList Services of CA
- $725,0004 bd3 ba3.1k sqft507 Livingston Ct, Discovery Bay, CA 94505For SaleMLS ID #41142957, Peggy Whalen. CCAR
- $599,9004 bd3 ba1.7k sqft4108 Regatta Dr, Discovery Bay, CA 94505For SaleMLS ID #41142622, Lindsey Peters. Bay East AOR
Local buyer's agents are ready to help
