Thoughtful updates, energy-saving features, and a convenient Stockton location make this move-in-ready home one you won’t want to miss. The beautifully updated kitchen serves as the heart of the home, featuring modern finishes, a newer refrigerator, and a fresh, inviting feel that’s perfect for everyday living and entertaining. The comfortable floor plan offers welcoming spaces to gather, relax, and make the home your own. Enjoy the benefits of an existing leased solar system designed to help reduce monthly utility costs while avoiding the upfront expense of installing solar yourself. Conveniently located with quick access to I-5, shopping, dining, parks, schools, and everyday amenities, this home makes commuting and daily errands a breeze. Whether you’re a first-time buyer, looking for more space, or simply searching for a home that’s ready to enjoy from day one, this is an opportunity you won’t want to miss.
For sale
Price cut: $30K (9/30)
$660,000
10433 Lone Star Way, Stockton, CA 95209
5beds
2,933sqft
Residential, Single Family Residence
Built in 2004
5,994 Square Feet Lot
$655,600 Zestimate®
$225/sqft
$-- HOA
What's special
Modern finishesFresh inviting feelBeautifully updated kitchenComfortable floor planNewer refrigerator
- 116 days
- 567
- 30
Zillow last checked:
Listing updated:
Listed by:
Timothy Eng DRE #02053547 925-325-5488,
Exp Realty Of Northern California, Inc
Source: Bay East AOR,MLS#: 41139262
Facts & features
Interior
Bedrooms & bathrooms
- Bedrooms: 5
- Bathrooms: 4
- Full bathrooms: 3
- Partial bathrooms: 1
Rooms
- Room types: 1 Bedroom, 1.5 Baths, Living Room
Kitchen
- Features: Kitchen Island, Oven Built-in
Heating
- Central
Cooling
- Central Air
Appliances
- Included: Oven, Dryer, Washer
Features
- Flooring: Laminate, Tile, Carpet
- Number of fireplaces: 1
- Fireplace features: Gas
Interior area
- Total structure area: 2,933
- Total interior livable area: 2,933 sqft
Property
Parking
- Total spaces: 2
- Parking features: Attached
- Garage spaces: 2
Features
- Levels: Two
- Stories: 2
- Pool features: None
Lot
- Size: 5,994 Square Feet
- Features: Rectangular Lot, Back Yard
Details
- Parcel number: 070510590000
- Special conditions: Standard
Construction
Type & style
- Home type: SingleFamily
- Architectural style: Contemporary
- Property subtype: Residential, Single Family Residence
Materials
- Stucco
- Roof: Tile
Condition
- Existing
- New construction: No
- Year built: 2004
Utilities & green energy
- Electric: Photovoltaics Third-Party Owned
- Sewer: Public Sewer
- Water: Public
Community & HOA
Community
- Subdivision: None
HOA
- Has HOA: No
Location
- Region: Stockton
Financial & listing details
- Price per square foot: $225/sqft
- Tax assessed value: $651,621
- Price range: $660K - $660K
- Date on market: 6/22/2026
- Listing agreement: Excl Right
- Listing terms: Cash,Conventional,VA Loan
Estimated market value
$655,600
$623,000 - $688,000
$3,539/mo
Price history
| Date | Event | Price |
|---|---|---|
| 9/30/2026 | Price change | $660,000-4.3%$225/sqft |
Source: eXp Realty #41139262 Report a problem | ||
| 7/14/2026 | Price change | $690,000-2.1%$235/sqft |
Source:  Bay East AOR #41139262 Report a problem Bay East AOR #41139262 Report a problem | ||
| 6/23/2026 | Listed for sale | $705,000+0.9%$240/sqft |
Source: Bay East AOR #41139262 Report a problem | ||
| 10/8/2024 | Listing removed | $3,200$1/sqft |
Source: Zillow Rentals Report a problem | ||
| 9/16/2024 | Listed for rent | $3,200$1/sqft |
Source: Zillow Rentals Report a problem | ||
| 7/16/2024 | Listing removed | -- |
Source:  bridgeMLS/CCAR/Bay East AOR #41059232 Report a problem bridgeMLS/CCAR/Bay East AOR #41059232 Report a problem | ||
| 6/10/2024 | Price change | $698,800-4.6%$238/sqft |
Source: bridgeMLS/CCAR/Bay East AOR #41059232 Report a problem | ||
| 5/27/2024 | Price change | $732,500-0.3%$250/sqft |
Source: bridgeMLS/CCAR/Bay East AOR #41059232 Report a problem | ||
| 5/10/2024 | Listed for sale | $735,000+22.1%$251/sqft |
Source: bridgeMLS/CCAR/Bay East AOR #41059232 Report a problem | ||
| 7/12/2021 | Sold | $602,000-2.1%$205/sqft |
Source: MetroList Services of CA #221059660 Report a problem | ||
| 6/8/2021 | Pending sale | $615,000$210/sqft |
Source: MetroList Services of CA #221059660 Report a problem | ||
| 6/3/2021 | Listed for sale | $615,000+59.9%$210/sqft |
Source: MetroList Services of CA #221059660 Report a problem | ||
| 10/8/2004 | Sold | $384,500$131/sqft |
Source: Public Record Report a problem | ||
Public tax history
| Year | Property taxes | Tax assessment |
|---|---|---|
| 2026 | -- | $651,621 +2% |
| 2025 | $7,463 +1.9% | $638,845 +2% |
| 2024 | $7,323 +1.3% | $626,320 +2% |
| 2023 | $7,229 +2.7% | $614,040 +2% |
| 2022 | $7,040 +17.6% | $602,000 +21.7% |
| 2021 | $5,989 +2.4% | $494,614 +1% |
| 2020 | $5,850 +2.7% | $489,543 +2% |
| 2019 | $5,699 +1.9% | $479,945 +2% |
| 2018 | $5,590 +17.6% | $470,535 +16.8% |
| 2017 | $4,753 +23.1% | $403,000 +17.5% |
| 2016 | $3,861 -1.3% | $343,000 +0.6% |
| 2015 | $3,912 | $341,000 +0.3% |
| 2014 | $3,912 | $340,000 +36% |
| 2013 | -- | $250,000 +2% |
| 2012 | -- | $245,000 -1.6% |
| 2011 | -- | $249,000 -15.9% |
| 2010 | -- | $296,000 -0.3% |
| 2009 | -- | $297,000 -9% |
| 2008 | -- | $326,494 -18.3% |
| 2007 | -- | $399,629 +2% |
| 2006 | -- | $391,793 +2% |
| 2005 | -- | $384,111 +1431.7% |
| 2004 | -- | $25,077 |
Find assessor info on the county website
Monthly payment
Est. payment
Payment breakdown
Explore the cost of this home by adjusting the details. Changes won't be saved.Climate risks
Neighborhood: Spanos Park East

Similar homes
- $630,0003 bd3 ba2.5k sqft10208 Abbott St, Stockton, CA 95209For Sale
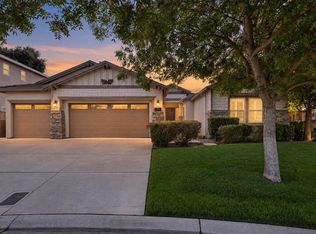 MLS ID #226113278, JJ Godi. MetroList Services of CA
 - $699,9996 bd3 ba2.9k sqft1258 Heavenly Cir, Stockton, CA 95209For Sale
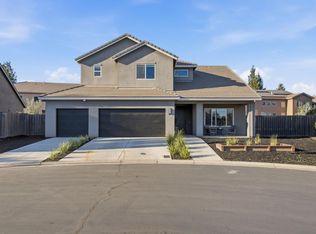 MLS ID #ML82056476, Guillean Arradaza. MLSListings Inc
 - $559,0004 bd3 ba2.3k sqft2317 Autumn Oak Pl, Stockton, CA 95209For Sale
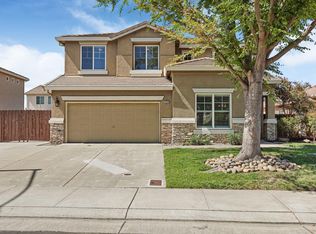 MLS ID #226112334, Ashlee Prudhel. MetroList Services of CA
 - $525,0004 bd2 ba1.8k sqft9904 River Oaks Dr, Stockton, CA 95209For Sale
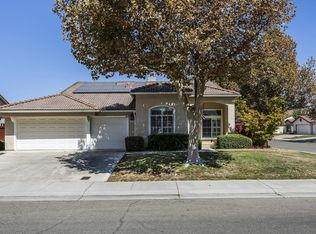 MLS ID #655446, Ryan M. Davis. Fresno MLS
