Welcome to this beautiful classic home. Move-in-ready two-story home with soaring living room ceilings; all in the highly sought-after Lodi School District! Featuring 4 spacious bedrooms, 3 full bathrooms, abundant natural light, and a large 3-car garage, this home offers the perfect blend of comfort and style. The private primary suite boasts two walk-in closets, while fresh interior paint, a brand-new HVAC system installed in June 2026, and solar and smart thermostats to provide modern efficiency and peace of mind. With an open, inviting floor plan that's perfect for everyday living and entertaining, this exceptional home is conveniently located Lodi Wineries; near parks, dining, and convenient commuter routes. Don't miss your opportunity to make this beautiful home yours!
Active
$578,000
10402 Big Oak Cir, Stockton, CA 95209
4beds
2,641sqft
Single Family Residence
Built in 2004
6,250 Square Feet Lot
$571,000 Zestimate®
$219/sqft
$-- HOA
What's special
Private primary suiteAbundant natural lightFresh interior paintTwo walk-in closetsSolar and smart thermostatsOpen inviting floor plan
- 27 days |
- 1,555 |
- 85 |
Likely to sell faster than
Zillow last checked:
Listing updated:
Listed by:
Kimberly Bohannon DRE #02011718 510-282-1048,
Allison James Estates & Homes
Source: MetroList Services of CA,MLS#: 226061942Originating MLS: MetroList Services, Inc.
Facts & features
Interior
Bedrooms & bathrooms
- Bedrooms: 4
- Bathrooms: 3
- Full bathrooms: 3
Rooms
- Room types: Master Bedroom, Dining Room, Family Room, Laundry, Living Room
Primary bedroom
- Features: Walk-In Closet
Primary bathroom
- Features: Closet, Shower Stall(s), Double Vanity, Tub, Window
Dining room
- Features: Dining/Family Combo
Kitchen
- Features: Pantry Closet, Tile Counters
Heating
- Central
Cooling
- Central Air
Appliances
- Included: Free-Standing Gas Range, Free-Standing Refrigerator, Range Hood, Dishwasher, Disposal, Plumbed For Ice Maker, Free-Standing Gas Oven, Dryer, Washer
- Laundry: Laundry Room, Cabinets, Hookups Only, Inside Room
Features
- Flooring: Carpet, Laminate, Tile
- Number of fireplaces: 1
- Fireplace features: Living Room
Interior area
- Total structure area: 0
- Total interior livable area: 2,641 sqft
Property
Parking
- Total spaces: 3
- Parking features: Garage Faces Front, Driveway
- Garage spaces: 3
- Has uncovered spaces: Yes
Features
- Levels: Two
- Stories: 2
- Fencing: Back Yard,Wood,Fenced
Lot
- Size: 6,250 Square Feet
- Features: Other
Details
- Additional structures: Shed(s)
- Parcel number: 070510630000
- Zoning: r1
- Special conditions: Standard
Construction
Type & style
- Home type: SingleFamily
- Architectural style: Other
- Property subtype: Single Family Residence
Materials
- Stucco, Wood
- Foundation: Slab
- Roof: Tile
Condition
- Year built: 2004
Utilities & green energy
- Electric: 220 Volts
- Sewer: Public Sewer
- Water: Public
- Utilities for property: Public, Electric, Sewer In & Connected, Solar, Natural Gas Connected
Green energy
- Energy generation: Solar
Community & HOA
Location
- Region: Stockton
Financial & listing details
- Price per square foot: $219/sqft
- Tax assessed value: $490,340
- Annual tax amount: $5,814
- Price range: $578K - $578K
- Date on market: 6/25/2026
- Road surface type: Paved
Estimated market value
$571,000
$542,000 - $600,000
$3,280/mo
Price history
| Date | Event | Price |
|---|---|---|
| 6/25/2026 | Listed for sale | $578,000-1.2%$219/sqft |
Source: MetroList Services of CA #226061942 Report a problem | ||
| 10/15/2022 | Listing removed | -- |
Source: MetroList Services of CA #222116204 Report a problem | ||
| 9/7/2022 | Price change | $585,000-3.3%$222/sqft |
Source: MetroList Services of CA #222116204 Report a problem | ||
| 9/2/2022 | Listed for sale | $605,000+33.6%$229/sqft |
Source: MetroList Services of CA #222116204 Report a problem | ||
| 7/17/2020 | Sold | $453,000+35.2%$172/sqft |
Source: MetroList Services of CA #20020259 Report a problem | ||
| 9/25/2014 | Sold | $335,000+1.8%$127/sqft |
Source: MetroList Services of CA #14048891 Report a problem | ||
| 9/3/2004 | Sold | $329,000$125/sqft |
Source: Public Record Report a problem | ||
Public tax history
| Year | Property taxes | Tax assessment |
|---|---|---|
| 2025 | $5,814 +1.9% | $490,340 +2% |
| 2024 | $5,704 +1.3% | $480,726 +2% |
| 2023 | $5,629 +2.9% | $471,301 +2% |
| 2022 | $5,472 -2% | $462,060 +2% |
| 2021 | $5,584 +23.3% | $453,000 +23.1% |
| 2020 | $4,530 +2.7% | $368,140 +2% |
| 2019 | $4,411 +1.9% | $360,922 +2% |
| 2018 | $4,327 +3.3% | $353,846 +2% |
| 2017 | $4,190 +7.2% | $346,909 +2% |
| 2016 | $3,907 +9% | $340,109 +1.5% |
| 2015 | $3,585 | $335,000 +7.7% |
| 2014 | $3,585 | $311,000 +29% |
| 2013 | -- | $241,000 +4.8% |
| 2012 | -- | $230,000 -2.5% |
| 2011 | -- | $236,000 -11.6% |
| 2010 | -- | $267,000 -0.4% |
| 2009 | -- | $268,000 -13.3% |
| 2008 | -- | $308,935 -9.6% |
| 2007 | -- | $341,931 +2% |
| 2006 | -- | $335,227 +2% |
| 2005 | -- | $328,654 +1210.6% |
| 2004 | -- | $25,077 |
Find assessor info on the county website
Monthly payment
Est. payment
Payment breakdown
Explore the cost of this home by adjusting the details. Changes won't be saved.Climate risks
Neighborhood: Spanos Park East
Nearby schools
GreatSchools rating
- 6/10John Muir Elementary SchoolGrades: K-6Distance: 0.1 mi
- 4/10Christa McAuliffe Middle SchoolGrades: 7-8Distance: 1.4 mi
- 5/10Bear Creek High SchoolGrades: 9-12Distance: 0.7 mi
- $566,8004 bd3 ba2.6k sqft10408 Big Oak Cir, Stockton, CA 95209Off Market
- $481,2004 bd2 ba1.7k sqft10396 Big Oak Cir, Stockton, CA 95209Off Market
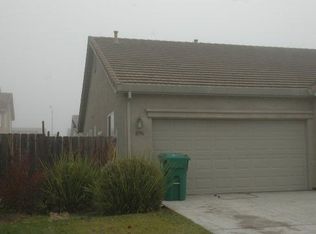
- $568,8004 bd3 ba2.6k sqft10421 Lone Star Way, Stockton, CA 95209Off Market
- $625,0004 bd3 ba2.6k sqft10418 Big Oak Cir, Stockton, CA 95209Sold
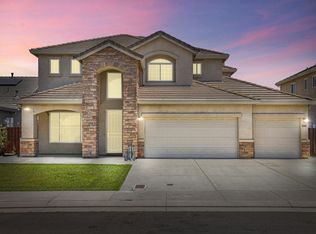
- $690,0005 bd4 ba2.9k sqft10433 Lone Star Way, Stockton, CA 95209For Sale
- $525,6004 bd2 ba1.7k sqft10409 Lone Star Way, Stockton, CA 95209Off Market
- $525,5004 bd2 ba2k sqft10445 Lone Star Way, Stockton, CA 95209Off Market
- $496,8003 bd2 ba1.8k sqft10399 Big Oak Cir, Stockton, CA 95209Off Market
A local agent can set up tours, give advice and negotiate with sellers.
A local lender can help you make sure your offer is ready when you are.
Similar homes
- $625,4004 bd2 ba2.5k sqft10689 Wellington Cir, Stockton, CA 95209For Sale
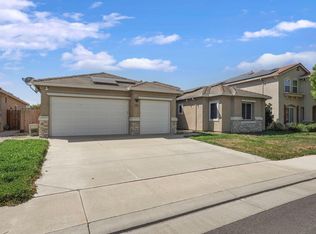 MLS ID #226081559, Brian Lewis. MetroList Services of CA
 - $569,0004 bd3 ba2.2k sqft3215 Golden Poppy Ln, Stockton, CA 95209For Sale
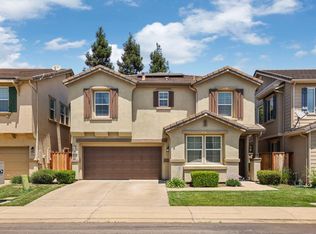 MLS ID #226069595, David Pfennig. MetroList Services of CA
 - $580,0004 bd3 ba2k sqft712 Renoir Ln, Stockton, CA 95209For Sale
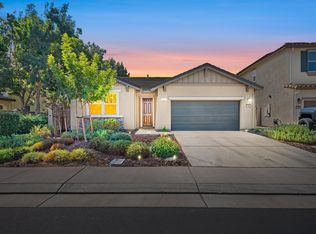 MLS ID #226076114, Eric Liu. MetroList Services of CA
 - $479,0004 bd3 ba1.9k sqft1238 Chaparral Way, Stockton, CA 95209For Sale
 MLS ID #226091900, Daisy Anson. MetroList Services of CA
 - $690,0005 bd4 ba2.9k sqft10433 Lone Star Way, Stockton, CA 95209For SaleMLS ID #41139262, Timothy Eng. Bay East AOR
- $639,9005 bd3 ba2.1k sqft4097 Black Butte Cir, Stockton, CA 95209For SaleMLS ID #225134936, Valerie Brand. MetroList Services of CA
- $505,0003 bd2 ba1.6k sqft9713 Thornton Rd, Stockton, CA 95209For SaleMLS ID #226085469, Mia Head. MetroList Services of CA
- $574,9995 bd3 ba2.7k sqft6674 Crestview Cir, Stockton, CA 95219For SaleMLS ID #226082563, Jose Alfredo Ochoa Chavez DRE #02052165, BarbCo. SFAR
- $585,0004 bd2 ba2.4k sqft2011 Angelico Cir, Stockton, CA 95207For SaleMLS ID #226078588, Shakira Lewis Corn. MetroList Services of CA
- $589,9004 bd3 ba2.7k sqft6282 Crestview Cir, Stockton, CA 95219For SaleMLS ID #226030103, Jayesh Karamchandani. MetroList Services of CA
- $584,9993 bd2 ba2.2k sqft5330 Covey Creek Cir, Stockton, CA 95207For SaleMLS ID #226072147, Barbara Zaragoza. MetroList Services of CA
- $559,9004 bd2 ba2.1k sqft3133 Penelope Dr, Stockton, CA 95212For SaleMLS ID #226028954, Linda Castro. MetroList Services of CA
- $799,0005 bd5 ba3.8k sqft1317 Mill Way, Stockton, CA 95209For SaleMLS ID #226052557, Qaisar Ullah. MetroList Services of CA
- $489,0003 bd3 ba2.2k sqft73 Pilato Dr, Stockton, CA 95209For SaleMLS ID #226000120, Isaiah Alonso. MetroList Services of CA
- $525,0004 bd3 ba1.9k sqft6809 Brook Falls Cir, Stockton, CA 95219For SaleMLS ID #226040378, Kierston Kellstrom. MetroList Services of CA
- $699,0004 bd3 ba2.5k sqft6227 Riverbank Cir, Stockton, CA 95219For SaleMLS ID #226064034, Jonathan Lee. MetroList Services of CA
- $575,0004 bd2 ba1.5k sqft88 Westbrook Dr, Lodi, CA 95242For SaleMLS ID #226049153, Greg Brazile. MetroList Services of CA
- $679,0005 bd3 ba2.9k sqft6279 Pine Meadow Cir, Stockton, CA 95219For SaleMLS ID #226063986, Justin Stankevich. MetroList Services of CA
- $575,0004 bd2 ba1.6k sqft2109 Bluejay Way, Lodi, CA 95240For SaleMLS ID #226055648, Christina Bahlke-Wagner. MetroList Services of CA
- $735,9954 bd3 ba3.1k sqft6409 Pine Meadow Cir, Stockton, CA 95219For SaleMLS ID #226073802, Belinda Mills. MetroList Services of CA
Local buyer's agents are ready to help
