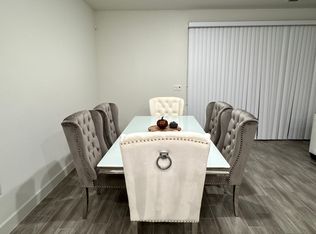
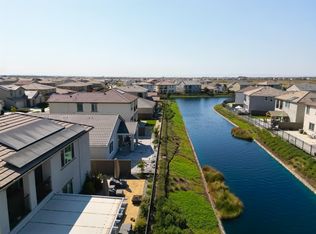
Very Motivated Seller, offering credit towards closing cost. Easy to show only 15 mins heads up. This home features abundant natural light from every angle, this home offers rare features you won't want to miss. The main level includes a private in-law suite complete with its own separate entrance, a kitchenette, and a stacked washer/Dryer Laundry ideal for multi-generational living or generating extra rental income. Upstairs, discover a spacious loft, second laundry room, and a luxurious primary suite featuring two walk-in closets and a private balcony overlooking serene lake views. Additional peace of mind and savings come standard with paid security cameras and fully paid solar panels. Packed with custom details and upgrades throughout, this exceptional property is ready for its next owner. Schedule your private tour today! Come steal the deal!
Active
Price cut: $5.1K (10/6)
$669,900
10933 Monomoy Way, Stockton, CA 95219
4beds
3,156sqft
Single Family Residence
Built in 2021
5,375 Square Feet Lot
$663,400 Zestimate®
$212/sqft
$161/mo HOA
What's special
Spacious loftLuxurious primary suite
- 13 days
- 299
- 13
Zillow last checked:
Listing updated:
Listed by:
Harshdeep Kaur DRE #02063843 209-445-9666,
HomeSmart PV & Associates
Source: MetroList Services of CA,MLS#: 226121425Originating MLS: MetroList Services, Inc.
Facts & features
Interior
Bedrooms & bathrooms
- Bedrooms: 4
- Bathrooms: 4
- Full bathrooms: 3
- Partial bathrooms: 1
Rooms
- Room types: Loft, Possible Guest, Great Room, In Law Apartment, Kitchen, Laundry
Primary bedroom
- Features: Balcony, Closet, Walk-In Closet(s)
Primary bathroom
- Features: Shower Stall(s), Double Vanity, Fiberglass, Tub, Quartz, Window
Dining room
- Features: Breakfast Nook, Dining/Living Combo
Kitchen
- Features: Breakfast Area, Pantry Closet, Quartz Counter, Kitchen/Family Combo
Heating
- Central, Zoned
Cooling
- Ceiling Fan(s), Central Air, Window Unit(s), Zoned
Appliances
- Included: Built-In Gas Oven, Built-In Gas Range, Dishwasher, Microwave, Double Oven, Tankless Water Heater, Washer/Dryer Stacked Included
- Laundry: Laundry Room, Cabinets, Ground Floor, Upper Level, Inside Room
Features
- Flooring: Carpet, Tile
- Has fireplace: No
Interior area
- Total interior livable area: 3,156 sqft
Property
Parking
- Total spaces: 4
- Parking features: Electric Vehicle Charging Station(s), Garage Door Opener, Garage Faces Front
- Garage spaces: 2
- Uncovered spaces: 2
Features
- Levels: Two
- Stories: 2
- Exterior features: Balcony
- Fencing: Back Yard
Lot
- Size: 5,375 Square Feet
- Features: Landscape Front
Details
- Parcel number: 066430200000
- Zoning: R
- Special conditions: Standard
Construction
Type & style
- Home type: SingleFamily
- Property subtype: Single Family Residence
- Attached to another structure: Yes
Materials
- Concrete, Stucco, Wood
- Foundation: Concrete, Slab
- Roof: Tile
Condition
- Year built: 2021
Utilities & green energy
- Electric: 220 Volts
- Sewer: Public Sewer
- Water: Public
- Utilities for property: Public
Community & HOA
HOA
- Has HOA: Yes
- Amenities included: Playground, Pool, Clubhouse, Recreation Facilities, Fitness Center, Spa/Hot Tub, Gym, Lake, Park
- Services included: Pool, Recreation Facility, Security
- HOA fee: $161 monthly
Location
- Region: Stockton
Financial & listing details
- Price per square foot: $212/sqft
- Tax assessed value: $716,314
- Price range: $669.9K - $669.9K
- Date on market: 9/28/2026
Estimated market value
$663,400
$630,000 - $697,000
$3,607/mo
Price history
| Date | Event | Price |
|---|---|---|
| 10/6/2026 | Price change | $669,900-0.8%$212/sqft |
Source: MetroList Services of CA #226121425 Report a problem | ||
| 9/28/2026 | Listed for sale | $675,000-0.7%$214/sqft |
Source: SFAR #226121425 Report a problem | ||
| 7/26/2026 | Listing removed | $679,990$215/sqft |
Source: MetroList Services of CA #226006399 Report a problem | ||
| 7/22/2026 | Price change | $679,990-1.3%$215/sqft |
Source: MetroList Services of CA #226006399 Report a problem | ||
| 7/20/2026 | Price change | $689,000-0.9%$218/sqft |
Source: MetroList Services of CA #226006399 Report a problem | ||
| 7/5/2026 | Price change | $695,000-0.7%$220/sqft |
Source: MetroList Services of CA #226006399 Report a problem | ||
| 4/25/2026 | Price change | $700,000-3.4%$222/sqft |
Source: MetroList Services of CA #226006399 Report a problem | ||
| 4/11/2026 | Price change | $725,000-2.7%$230/sqft |
Source: MetroList Services of CA #226006399 Report a problem | ||
| 2/2/2026 | Listed for sale | $745,000-0.7%$236/sqft |
Source: MetroList Services of CA #226006399 Report a problem | ||
| 8/29/2025 | Listing removed | $750,550$238/sqft |
Source: MetroList Services of CA #225099232 Report a problem | ||
| 8/29/2025 | Price change | $750,550-2%$238/sqft |
Source: MetroList Services of CA #225099232 Report a problem | ||
| 7/28/2025 | Listed for sale | $765,550+6.9%$243/sqft |
Source: MetroList Services of CA #225099232 Report a problem | ||
| 11/1/2022 | Listing removed | -- |
Source:  Lennar Homes Report a problem Lennar Homes Report a problem | ||
| 10/24/2022 | Price change | $716,123-3.4%$227/sqft |
Source: Lennar Homes Report a problem | ||
| 9/9/2022 | Price change | $741,123-2.6%$235/sqft |
Source: Lennar Homes Report a problem | ||
| 8/10/2022 | Price change | $761,123-7.3%$241/sqft |
Source: Lennar Homes Report a problem | ||
| 7/23/2022 | Price change | $821,123-2.4%$260/sqft |
Source: Lennar Homes Report a problem | ||
| 4/9/2022 | Price change | $841,123-1.2%$267/sqft |
Source: Lennar Homes Report a problem | ||
| 3/30/2022 | Price change | $851,123+5.1%$270/sqft |
Source: Lennar Homes Report a problem | ||
| 2/24/2022 | Listed for sale | $810,123+5.1%$257/sqft |
Source: Lennar Homes Report a problem | ||
| 8/20/2021 | Listing removed | -- |
Source: Lennar Homes Report a problem | ||
| 8/13/2021 | Listed for sale | $770,990$244/sqft |
Source: Lennar Homes Report a problem | ||
Public tax history
| Year | Property taxes | Tax assessment |
|---|---|---|
| 2026 | -- | $716,314 +2% |
| 2025 | $11,617 +2.3% | $702,270 +2% |
| 2024 | $11,357 +1.7% | $688,500 +2% |
| 2023 | $11,165 +130.6% | $675,000 +451.5% |
| 2022 | $4,841 +12.6% | $122,400 +153.7% |
| 2021 | $4,301 +5180.6% | $48,244 +1654.3% |
| 2020 | $81 | $2,750 |
Find assessor info on the county website
Monthly payment
Est. payment
Payment breakdown
Explore the cost of this home by adjusting the details. Changes won't be saved.Climate risks
Neighborhood: Spanos Park West
Similar homes
- $585,0004 bd3 ba2.4k sqft10938 Mataket Ct, Stockton, CA 95219For Sale
 MLS ID #226101155, Angelica Fernandez. MetroList Services of CA
 - $585,0004 bd3 ba2.3k sqft10320 Crab Apple Dr, Stockton, CA 95219For Sale
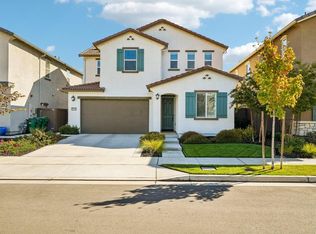 MLS ID #226121818, Angelica Fernandez. MetroList Services of CA
 - $599,0005 bd3 ba2.1k sqft6837 Oakum Way, Stockton, CA 95219For Sale
 MLS ID #226092462, Avdeep Singh Sandhu. MetroList Services of CA
 - $549,0004 bd3 ba1.9k sqft6828 Oakum Way, Stockton, CA 95219For Sale
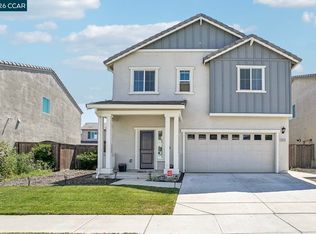 MLS ID #41138077, LaWanda Burkhalter. CCAR
