Welcome to 6409 Pine Meadow Circle in Stockton's desirable gated Brookside community. A truly gorgeous home with over $75,000 in upgrades and has 3,166 sq. ft. of beautifully updated living space, this home offers the perfect blend of style, comfort, and flexibility. From the moment you enter, you'll appreciate the soaring ceilings, abundant natural light, and inviting formal living and dining rooms. Designed for everyday living and entertaining, the remodeled kitchen features granite countertops, professionally stained cabinetry, stylish backsplash, gas cooktop, oversized island, huge walk-in pantry, coffee bar area, built-in wine and beverage refrigerators, and rebuilt soft-close drawers throughout. The kitchen opens seamlessly to the spacious family room with fireplace and views of the backyard. Downstairs also features a private office, guest half bath, and a thoughtfully designed laundry room with built-in cabinetry, utility sink, folding station, and integrated hamper storage. Upstairs, the primary suite offers a true retreat with double-door entry, a large walk-in closet, and a stunning remodeled bathroom featuring a walk-in shower, soaking tub, dual vanities, illuminated mirrors, designer finishes, and a fireplace that enhances the spa-like ambiance. Three additional bedrooms, a beautifully remodeled hall bath, and a huge enclosed loft provide exceptional flexibility for today's lifestyle. Whether you need a media room, playroom, gym, second office, or additional sleeping space, this loft can adapt to your needs. Step outside and enjoy the privacy of mature trees, a generous patio for entertaining, and fenced side yards. Pet owners will appreciate the dedicated dog run complete with an automatic watering station. Major improvements including newer HVAC, exterior paint, garage door, water heater, plantation shutters, and numerous custom upgrades offer peace of mind and move-in-ready convenience. Enjoy all that Brookside has to offer with gated security, nearby parks, community amenities, popular dining destinations including Mezzo and Ohana Cafe, shopping, and convenient commuter access. This is the Brookside lifestyle you've been waiting for.
Active
Price cut: $14K (7/1)
$735,995
6409 Pine Meadow Cir, Stockton, CA 95219
4beds
3,166sqft
:
Get pre-qualified$5,025/mo
Single Family Residence
Built in 2004
6,756 Square Feet Lot
$721,500 Zestimate®
$232/sqft
$112/mo HOA
What's special
Garage doorPrivacy of mature treesFenced side yardsOversized islandAbundant natural lightGuest half bathLarge walk-in closet
- 42 days |
- 492 |
- 13 |
Zillow last checked:
Listing updated:
Listed by:
Belinda Mills DRE #01762578 209-747-4177,
PMZ Real Estate,
Sherry Dolen DRE #01719779 209-740-7390,
PMZ Real Estate
Source: MetroList Services of CA,MLS#: 226073802Originating MLS: MetroList Services, Inc.
Facts & features
Interior
Bedrooms & bathrooms
- Bedrooms: 4
- Bathrooms: 3
- Full bathrooms: 2
- Partial bathrooms: 1
Rooms
- Room types: Bathroom, Family Room, Great Room, Kitchen, Laundry, Living Room, Loft, Office
Primary bedroom
- Features: Walk-In Closet
Primary bathroom
- Features: Shower Stall(s), Double Vanity, Soaking Tub, Tile, Window
Dining room
- Features: Space in Kitchen, Dining/Living Combo
Kitchen
- Features: Breakfast Area, Pantry Closet, Granite Counters, Kitchen Island
Heating
- Central
Cooling
- Ceiling Fan(s), Central Air
Appliances
- Included: Free-Standing Gas Range, Dishwasher, Microwave
- Laundry: Laundry Room, Cabinets, Sink, Inside Room
Features
- Flooring: Laminate, Tile
- Number of fireplaces: 1
- Fireplace features: Family Room
Interior area
- Total structure area: 0
- Total interior livable area: 3,166 sqft
Video & virtual tour
Property
Parking
- Total spaces: 2
- Parking features: Attached, Garage Door Opener, Garage Faces Front
- Attached garage spaces: 2
Features
- Exterior features: Dog Run
- Fencing: Back Yard
Lot
- Size: 6,756 Square Feet
- Features: Landscape Back, Landscape Front
Details
- Parcel number: 116620470000
- Zoning: Res
- Special conditions: Standard
Construction
Type & style
- Home type: SingleFamily
- Property subtype: Single Family Residence
Materials
- Frame
- Foundation: Slab
- Roof: Tile
Condition
- Year built: 2004
Utilities & green energy
- Electric: 220 Volts
- Sewer: Public Sewer
- Water: Public
- Utilities for property: Public
Community & HOA
HOA
- Has HOA: Yes
- Amenities included: Pool, Clubhouse
- Services included: Common Areas, Pool, Management
- HOA fee: $336 quarterly
Location
- Region: Stockton
Financial & listing details
- Price per square foot: $232/sqft
- Tax assessed value: $448,283
- Annual tax amount: $5,443
- Price range: $736K - $736K
- Date on market: 6/12/2026
Estimated market value
$721,500
$685,000 - $758,000
$3,146/mo
Price history
| Date | Event | Price |
|---|---|---|
| 7/1/2026 | Price change | $735,995-1.9%$232/sqft |
Source: MetroList Services of CA #226073802 Report a problem | ||
| 6/12/2026 | Listed for sale | $749,950+101.1%$237/sqft |
Source: MetroList Services of CA #226073802 Report a problem | ||
| 12/22/2014 | Sold | $373,000+29.3%$118/sqft |
Source: MetroList Services of CA #14063902 Report a problem | ||
| 3/15/2012 | Sold | $288,500-11.2%$91/sqft |
Source: MetroList Services of CA #11085607 Report a problem | ||
| 1/27/2012 | Listed for sale | $325,000-38.1%$103/sqft |
Source: Approved Real Estate Group #11085607 Report a problem | ||
| 6/26/2007 | Sold | $525,000+39.3%$166/sqft |
Source: MetroList Services of CA #70031742 Report a problem | ||
| 12/19/2003 | Sold | $377,000$119/sqft |
Source: Public Record Report a problem | ||
Public tax history
| Year | Property taxes | Tax assessment |
|---|---|---|
| 2025 | $5,443 +2.2% | $448,283 +2% |
| 2024 | $5,325 +0.9% | $439,494 +2% |
| 2023 | $5,280 +6% | $430,877 +2% |
| 2022 | $4,980 +1.4% | $422,429 +2% |
| 2021 | $4,910 -0.2% | $414,147 +1% |
| 2020 | $4,919 +1.7% | $409,902 +2% |
| 2019 | $4,838 +1.7% | $401,865 +2% |
| 2018 | $4,759 +2% | $393,986 +2% |
| 2017 | $4,665 +1.1% | $386,261 +2% |
| 2016 | $4,614 +27.9% | $378,689 +1.5% |
| 2015 | $3,608 | $373,000 +26.2% |
| 2014 | $3,608 | $295,605 +0.5% |
| 2013 | -- | $294,270 +8.6% |
| 2012 | -- | $271,000 -5.9% |
| 2011 | -- | $288,000 -25.4% |
| 2010 | -- | $386,000 -11.3% |
| 2009 | -- | $435,000 +1% |
| 2008 | -- | $430,500 +7.7% |
| 2007 | -- | $399,594 +2% |
| 2006 | -- | $391,763 +2% |
| 2005 | -- | $384,081 +2% |
| 2004 | -- | $376,550 +1197.9% |
| 2003 | -- | $29,012 +2% |
| 2002 | -- | $28,439 |
Find assessor info on the county website
Monthly payment
Est. payment
Payment breakdown
Explore the cost of this home by adjusting the details. Changes won't be saved.Climate risks
Neighborhood: Brookside
Nearby schools
GreatSchools rating
- 8/10Brookside SchoolGrades: K-8Distance: 1.1 mi
- 7/10Lincoln High SchoolGrades: 9-12Distance: 2.1 mi
- $584,9004 bd3 ba2.3k sqft6405 Pine Meadow Cir, Stockton, CA 95219Off Market
- $494,6003 bd2 ba1.6k sqft3804 Lark Haven Ct, Stockton, CA 95219Off Market
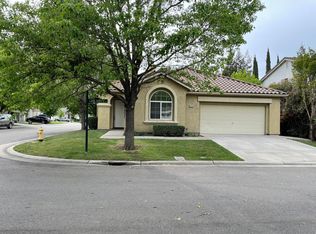
- $559,5004 bd3 ba1.9k sqft3816 Lark Haven Ct, Stockton, CA 95219Off Market
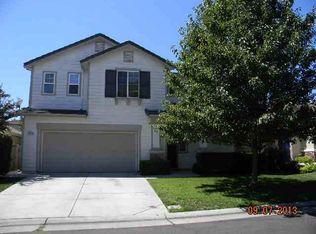
- $692,6005 bd3 ba2.9k sqft3805 Pine Meadow Ct, Stockton, CA 95219Off Market
- $497,2003 bd2 ba1.6k sqft6399 Pine Meadow Cir, Stockton, CA 95219Off Market
- $543,2004 bd2 ba1.8k sqft3838 Lark Haven Ct, Stockton, CA 95219Off Market
- $499,1003 bd2 ba1.8k sqft6408 Pine Meadow Cir, Stockton, CA 95219Off Market
- $567,9004 bd3 ba2.3k sqft6412 Pine Meadow Cir, Stockton, CA 95219Off Market
A local agent can set up tours, give advice and negotiate with sellers.
A local lender can help you make sure your offer is ready when you are.
Similar homes
- $739,9004 bd3 ba2.3k sqft4231 Pinehurst Cir, Stockton, CA 95219For Sale
 MLS ID #226093054, Randy Thomas. MetroList Services of CA
 - $699,0004 bd3 ba2.5k sqft6227 Riverbank Cir, Stockton, CA 95219For Sale
 MLS ID #226064034, Jonathan Lee. MetroList Services of CA
 - $849,0003 bd4 ba2.5k sqft6153 Riverbank Cir, Stockton, CA 95219For Sale
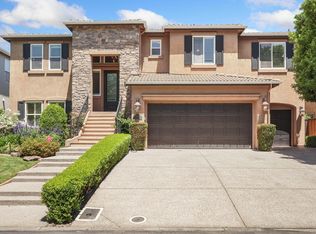 MLS ID #226063456, Danielle Hardcastle. MetroList Services of CA
 - $758,8884 bd3 ba2.6k sqft5409 Pasadena Dr, Stockton, CA 95219For Sale
 MLS ID #226043184, Judy Vo. MetroList Services of CA
 - $829,9004 bd4 ba2.8k sqft4686 Pine Valley Cir, Stockton, CA 95219For SaleMLS ID #226076724, Randy Thomas. MetroList Services of CA
- $1,095,0004 bd4 ba3.4k sqft5554 Saint Andrews Dr, Stockton, CA 95219For SaleMLS ID #226067883, Sue Arismendi. MetroList Services of CA
- $810,0004 bd3 ba2.5k sqft7315 Park Woods Dr, Stockton, CA 95207For SaleMLS ID #226082017, Alexander Levy. MetroList Services of CA
- $590,0003 bd2 ba1.7k sqft4288 Boulder Creek Cir, Stockton, CA 95219For SaleMLS ID #226081575, Charlie Lewis. MetroList Services of CA
- $675,0006 bd3 ba2.6k sqft2318 Pheasant Run Cir, Stockton, CA 95207For SaleMLS ID #226086263, Bobbie Cabral. MetroList Services of CA
- $550,0003 bd2 ba2.1k sqft4308 Blue Gill Ct, Stockton, CA 95219For SaleMLS ID #226063675, Raelan Daniels. MetroList Services of CA
- $619,9004 bd3 ba2.4k sqft10024 Denali Ln, Stockton, CA 95219For SaleMLS ID #226080725, Gurpiar Sidhu. MetroList Services of CA
- $719,0004 bd3 ba2.3k sqft690 Channel Dr, Lathrop, CA 95330For SaleMLS ID #226092482, Claudia P. Quintana. MetroList Services of CA
- $715,0004 bd3 ba2.8k sqft2308 Heavenly Way, Lodi, CA 95242For SaleMLS ID #226072623, Buddy D'Amico DRE #02117719, eXp Realty of Northern CA Inc.. SFAR
- $689,0004 bd3 ba2.6k sqft2466 Yosemite Way, Discovery Bay, CA 94505For SaleMLS ID #41142449, Lucy Ramos. Bay East AOR
- $639,9005 bd3 ba2.1k sqft4097 Black Butte Cir, Stockton, CA 95209For SaleMLS ID #225134936, Valerie Brand. MetroList Services of CA
- $725,0004 bd3 ba2.6k sqft18432 Ironstone St, Woodbridge, CA 95258For SaleMLS ID #226078859, Christina Bahlke-Wagner. MetroList Services of CA
- $725,0004 bd3 ba2.6k sqft185 Jubilee Ln, Lodi, CA 95242For SaleMLS ID #226083715, Marlon Foust. MetroList Services of CA
- $705,0004 bd3 ba2.7k sqft582 Pasture Ave, Lathrop, CA 95330For SaleMLS ID #41141790, Ajeenah Crittendon. Bay East AOR
- $865,0004 bd4 ba2.6k sqft4817 E Morada Ln, Stockton, CA 95212For SaleMLS ID #226039988, Beth Calder. MetroList Services of CA
- $685,0003 bd2 ba2.1k sqft101 Mokelumne River Dr, Lodi, CA 95240For SaleMLS ID #226092079, Ashlee Prudhel. MetroList Services of CA
Local buyer's agents are ready to help
