Looking For Affordability. Look No Further. Take Advantage of the 2.625% Assumable Loan with JP Morgan Chase. Please use the foot covers located at the front door. Step into comfort this well-maintained home. It offers four spacious bedrooms and three full bathrooms. Designed with everyday living in mind. This open-concept layout features high ceilings, a warm color palette, and modern finishes that create a welcoming atmosphere. The gourmet kitchen is complete with ample cabinetry and a generous island that flows seamlessly into the dining and family rooms—perfect for both weeknight dinners and weekend brunches that somehow turn into an all-day family gathering. Upstairs you’ll find generously sized bedrooms including a luxurious primary suite offering a quiet space to unwind after a long day. Walk outside into your personal backyard retreat featuring a gazebo, warm patio area with a BBQ grill setup ready for Summer-time cookouts or peaceful evenings under the Stars. The landscaped yard offers just the right balance of charm and usability. Parking is a breeze with a spacious driveway and attached garage with Epoxy flooring with plenty of room for your vehicles and bikes. Located in a quiet and well-connected neighborhood this community. Homes just a short distance from Moss Landing Park making it easy to enjoy outdoor activities with family. Quality schools are nearby along with shopping at Sprouts, Target, Save Mart and a host of eateries.
For sale
Price cut: $20K (8/6)
$685,000
582 Pasture Ave, Lathrop, CA 95330
4beds
2,719sqft
Residential, Single Family Residence
Built in 2016
5,314 Square Feet Lot
$674,200 Zestimate®
$252/sqft
$-- HOA
What's special
Gourmet kitchenModern finishesWarm color palettePersonal backyard retreatGenerous islandAmple cabinetryOpen-concept layout
- 87 days
- 659
- 44
Zillow last checked:
Listing updated:
Listed by:
Ajeenah Crittendon DRE #01701749 925-606-9800,
The Paradigm Realty Group
Source: Bay East AOR,MLS#: 41141790
Facts & features
Interior
Bedrooms & bathrooms
- Bedrooms: 4
- Bathrooms: 3
- Full bathrooms: 3
Rooms
- Room types: 1 Bedroom, 1 Bath, Primary Bedrm Suites - 2, Main Entry, Dining Room, Family Room, Office, Dining Area, Laundry, Loft
Bathroom
- Features: Shower Over Tub, Tile, Stall Shower, Tub, Window
Kitchen
- Features: 220 Volt Outlet, Counter - Solid Surface, Dishwasher, Eat-in Kitchen, Disposal, Gas Range/Cooktop, Kitchen Island, Microwave, Pantry, Range/Oven Free Standing, Refrigerator, Self-Cleaning Oven
Heating
- Natural Gas, Hot Water, Central
Cooling
- Ceiling Fan(s), Central Air, Whole House Fan
Appliances
- Included: Dishwasher, Gas Range, Microwave, Free-Standing Range, Refrigerator, Self Cleaning Oven, Dryer, Washer, Gas Water Heater
- Laundry: Gas Dryer Hookup, Laundry Room, Cabinets, Upper Level
Features
- Counter - Solid Surface, Pantry
- Flooring: Tile, Carpet
- Windows: Double Pane Windows, Window Coverings
- Has fireplace: No
- Fireplace features: None
Interior area
- Total structure area: 2,719
- Total interior livable area: 2,719 sqft
Property
Parking
- Total spaces: 5
- Parking features: Attached, Off Street, On Street, Garage Door Opener
- Garage spaces: 2
- Has uncovered spaces: Yes
Features
- Levels: Two
- Stories: 2
- Entry location: No Steps to Entry
- Patio & porch: Patio
- Exterior features: Lighting
- Pool features: None
- Fencing: Fenced,Wood
Lot
- Size: 5,314 Square Feet
- Features: Level, Back Yard, Front Yard, Landscaped, Paved, Street Light(s), Sprinklers In Rear, Side Yard, Landscape Back
Details
- Parcel number: 19175034
- Zoning: R1
- Special conditions: Offer As Is
- Other equipment: Irrigation Equipment
Construction
Type & style
- Home type: SingleFamily
- Architectural style: Contemporary,Traditional,A-Frame
- Property subtype: Residential, Single Family Residence
Materials
- Brick, Stucco, Frame
- Foundation: Slab
- Roof: Tile
Condition
- Existing
- New construction: No
- Year built: 2016
Details
- Builder name: Woodside Homes
Utilities & green energy
- Electric: No Solar, 220 Volts in Kitchen, 220 Volts in Laundry
- Sewer: Public Sewer
- Water: Public, Meter on Site, Water District, Irrigation Connected, Irrigation District, Public District (Irrigat)
- Utilities for property: Cable Available, Cable Connected, Internet Available, Natural Gas Available, Natural Gas Connected, Individual Electric Meter, Individual Gas Meter, Sewer Connected
Community & HOA
Community
- Security: Fire Sprinkler System, Carbon Monoxide Detector(s), Double Strapped Water Heater, Smoke Detector(s)
- Subdivision: Moss Landing
HOA
- Has HOA: No
Location
- Region: Lathrop
Financial & listing details
- Price per square foot: $252/sqft
- Tax assessed value: $525,422
- Price range: $685K - $685K
- Date on market: 7/16/2026
- Listing agreement: Excl Right
- Listing terms: Assumable,Cash,Conventional,FHA,VA Loan,Call Listing Agent
- Electric utility on property: Yes
Estimated market value
$674,200
$640,000 - $708,000
$3,201/mo
Price history
| Date | Event | Price |
|---|---|---|
| 8/6/2026 | Price change | $685,000-2.8%$252/sqft |
Source:  Bay East AOR #41141790 Report a problem Bay East AOR #41141790 Report a problem | ||
| 7/16/2026 | Listed for sale | $705,000+0.7%$259/sqft |
Source: CRMLS #41141790 Report a problem | ||
| 7/1/2026 | Listing removed | $699,999$257/sqft |
Source: EXIT Realty broker feed #226059509 Report a problem | ||
| 6/10/2026 | Price change | $699,999-0.7%$257/sqft |
Source: MetroList Services of CA #226059509 Report a problem | ||
| 5/15/2026 | Listed for sale | $705,000-0.5%$259/sqft |
Source: MetroList Services of CA #226059509 Report a problem | ||
| 1/21/2026 | Listing removed | $708,700$261/sqft |
Source: MetroList Services of CA #225125625 Report a problem | ||
| 1/5/2026 | Pending sale | $708,700$261/sqft |
Source: MetroList Services of CA #225125625 Report a problem | ||
| 1/1/2026 | Listing removed | $708,700$261/sqft |
Source: MetroList Services of CA #225125625 Report a problem | ||
| 12/27/2025 | Pending sale | $708,700$261/sqft |
Source: MetroList Services of CA #225125625 Report a problem | ||
| 12/19/2025 | Contingent | $708,700$261/sqft |
Source: MetroList Services of CA #225125625 Report a problem | ||
| 12/9/2025 | Pending sale | $708,700$261/sqft |
Source: MetroList Services of CA #225125625 Report a problem | ||
| 11/8/2025 | Price change | $708,700-2.1%$261/sqft |
Source: MetroList Services of CA #225125625 Report a problem | ||
| 9/26/2025 | Listed for sale | $724,000-6.6%$266/sqft |
Source: MetroList Services of CA #225125625 Report a problem | ||
| 7/10/2025 | Listing removed | $775,000$285/sqft |
Source: Bay East AOR #41102616 Report a problem | ||
| 6/25/2025 | Listed for sale | $775,000-8.8%$285/sqft |
Source: Bay East AOR #41102616 Report a problem | ||
| 5/26/2025 | Listing removed | $850,000$313/sqft |
Source: MetroList Services of CA #225062310 Report a problem | ||
| 5/14/2025 | Listed for sale | $850,000+91.4%$313/sqft |
Source: MetroList Services of CA #225062310 Report a problem | ||
| 5/29/2024 | Listing removed | -- |
Source: Zillow Rentals Report a problem | ||
| 4/15/2024 | Price change | $3,295-0.2%$1/sqft |
Source: Zillow Rentals Report a problem | ||
| 4/3/2024 | Listed for rent | $3,300$1/sqft |
Source: Zillow Rentals Report a problem | ||
| 1/30/2024 | Listing removed | -- |
Source: Zillow Rentals Report a problem | ||
| 7/12/2016 | Sold | $444,000$163/sqft |
Source: MetroList Services of CA #16024276 Report a problem | ||
Public tax history
| Year | Property taxes | Tax assessment |
|---|---|---|
| 2026 | -- | $525,422 +2% |
| 2025 | $8,598 +2.5% | $515,120 +2% |
| 2024 | $8,387 +3.3% | $505,021 +2% |
| 2023 | $8,115 -0.2% | $495,119 +2% |
| 2022 | $8,130 +1.9% | $485,411 +2% |
| 2021 | $7,982 +3% | $475,894 +1% |
| 2020 | $7,747 +1.3% | $471,015 +2% |
| 2019 | $7,644 +1.4% | $461,781 +2% |
| 2018 | $7,535 +1.5% | $452,727 +2% |
| 2017 | $7,424 +28.5% | $443,850 +51.8% |
| 2016 | $5,777 +86.8% | $292,465 +257.9% |
| 2015 | $3,092 | $81,719 |
Find assessor info on the county website
Monthly payment
Est. payment
Payment breakdown
Explore the cost of this home by adjusting the details. Changes won't be saved.Climate risks
Neighborhood: 95330
Nearby schools
Similar homes
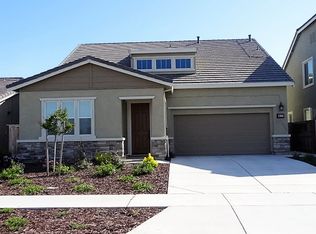
- $734,9004 bd3 ba3.8k sqft16501 Upper Pasture, Lathrop, CA 95330For Sale
 MLS ID #226124750, Cecilia Torres. MetroList Services of CA
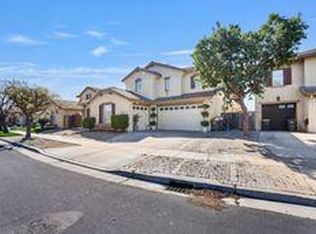
 - $669,0004 bd3 ba2.4k sqft15939 Crescent Park Cir, Lathrop, CA 95330For Sale
 MLS ID #226086789, Sheryl Cassle. MetroList Services of CA
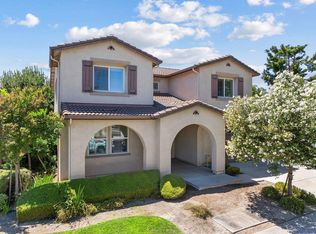
 - $719,0004 bd3 ba2.3k sqft690 Channel Dr, Lathrop, CA 95330For Sale
 MLS ID #226092482, Claudia P. Quintana. MetroList Services of CA
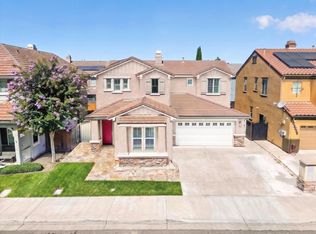
 - $580,0004 bd3 ba2.3k sqft17021 Tulip Tree Way, Lathrop, CA 95330For Sale
 MLS ID #226124361, Cesar Lopez. MetroList Services of CA
