Move-in ready in Mossdale Landing, lower property taxes than River Islands new construction! This former model home offers 4 beds, 3 baths, 2,472 sq ft, a downstairs bed/bath, upstairs loft, and laundry. Owned solar, EV charging capability, newer HVAC unit. Hardwood floors, new carpet, plantation shutters throughout. Kitchen features granite countertops and custom tile backsplash, stainless steel appliances with refrigerator included. Great room concept with fireplace. Easy access to I-5, ACE train, River Islands shopping/dining. Original owner first time on the market! Special financing available.
Active
$669,000
15939 Crescent Park Cir, Lathrop, CA 95330
4beds
2,472sqft
:
Get pre-qualified$4,466/mo
Single Family Residence
Built in 2010
6,242 Square Feet Lot
$654,400 Zestimate®
$271/sqft
$-- HOA
What's special
Newer hvac unitNew carpetCustom tile backsplashKitchen features granite countertopsOwned solarUpstairs loftHardwood floors
- 17 days |
- 560 |
- 33 |
Zillow last checked:
Listing updated:
Listed by:
Sheryl Cassle DRE #02039015 209-380-2931,
RE/MAX Executive
Source: MetroList Services of CA,MLS#: 226086789Originating MLS: MetroList Services, Inc.
Facts & features
Interior
Bedrooms & bathrooms
- Bedrooms: 4
- Bathrooms: 3
- Full bathrooms: 3
Rooms
- Room types: Loft, Bathroom, Possible Guest, Kitchen, Laundry, Living Room
Primary bathroom
- Features: Shower Stall(s), Double Vanity, Granite Counters, Tub, Walk-In Closet(s), Window
Dining room
- Features: Dining/Living Combo
Kitchen
- Features: Pantry Closet, Granite Counters, Kitchen Island, Kitchen/Family Combo
Heating
- Central
Cooling
- Ceiling Fan(s), Central Air
Appliances
- Included: Built-In Gas Range, Microwave
- Laundry: Laundry Room, Upper Level, Inside Room
Features
- Flooring: Carpet, Tile, Wood
- Number of fireplaces: 1
- Fireplace features: Gas
Interior area
- Total structure area: 0
- Total interior livable area: 2,472 sqft
Video & virtual tour
Property
Parking
- Total spaces: 5
- Parking features: Attached, Tandem, Garage Door Opener, Garage Faces Front
- Attached garage spaces: 3
- Uncovered spaces: 2
Features
- Levels: Two
- Stories: 2
- Fencing: Wood,Fenced
Lot
- Size: 6,242 Square Feet
- Features: Auto Sprinkler F&R
- Topography: Level,Level
Details
- Parcel number: 191540340000
- Zoning: Residential
- Special conditions: Standard
Construction
Type & style
- Home type: SingleFamily
- Architectural style: Traditional
- Property subtype: Single Family Residence
Materials
- Stucco, Frame
- Foundation: Slab
- Roof: Tile
Condition
- Year built: 2010
Details
- Builder name: DR Horton
Utilities & green energy
- Electric: 220 Volts in Laundry
- Sewer: Public Sewer
- Water: Public
- Utilities for property: Cable Connected, Sewer Connected, Electric, Internet Available, Solar, Natural Gas Available, Underground Utilities
Green energy
- Energy generation: Solar
Community & HOA
Location
- Region: Lathrop
Financial & listing details
- Price per square foot: $271/sqft
- Tax assessed value: $339,125
- Annual tax amount: $6,573
- Price range: $669K - $669K
- Date on market: 7/9/2026
- Road surface type: Asphalt
Estimated market value
$654,400
$622,000 - $687,000
$3,044/mo
Price history
| Date | Event | Price |
|---|---|---|
| 7/9/2026 | Listed for sale | $669,000$271/sqft |
Source: MetroList Services of CA #226086789 Report a problem | ||
Public tax history
| Year | Property taxes | Tax assessment |
|---|---|---|
| 2025 | $6,573 +2.4% | $339,125 +2% |
| 2024 | $6,418 +2.8% | $332,477 +2% |
| 2023 | $6,242 -0.7% | $325,959 +2% |
| 2022 | $6,284 +2.1% | $319,568 +2% |
| 2021 | $6,156 +2.7% | $313,303 +1% |
| 2020 | $5,996 +1.4% | $310,091 +2% |
| 2019 | $5,915 +1.5% | $304,011 +2% |
| 2018 | $5,829 +1.5% | $298,051 +2% |
| 2017 | $5,743 +1.9% | $292,208 +2% |
| 2016 | $5,637 +4.6% | $286,478 +1.5% |
| 2015 | $5,390 | $282,177 +2% |
| 2014 | $5,390 | $276,650 +0.5% |
| 2013 | -- | $275,400 +18.2% |
| 2012 | -- | $233,000 +1.8% |
| 2011 | -- | $228,936 +740.9% |
| 2010 | -- | $27,225 -69.7% |
| 2009 | -- | $89,790 |
| 2008 | -- | $89,790 -29.8% |
| 2007 | -- | $127,969 +2% |
| 2006 | -- | $125,460 +34.9% |
| 2005 | -- | $93,000 |
Find assessor info on the county website
Monthly payment
Est. payment
Payment breakdown
Explore the cost of this home by adjusting the details. Changes won't be saved.Climate risks
Neighborhood: 95330
Nearby schools
GreatSchools rating
- 5/10Mossdale Elementary SchoolGrades: K-8Distance: 1 mi
- 6/10Lathrop High SchoolGrades: 9-12Distance: 0.8 mi
- $574,5003 bd3 ba1.9k sqft15931 Crescent Park Cir, Lathrop, CA 95330Off Market
- $552,6003 bd2 ba1.9k sqft15947 Crescent Park Cir, Lathrop, CA 95330Off Market
- $596,5003 bd3 ba2.3k sqft16098 Covered Bridge Way, Lathrop, CA 95330Off Market
- $668,7004 bd3 ba3.1k sqft16080 Covered Bridge Way, Lathrop, CA 95330Off Market
- $537,4003 bd2 ba1.6k sqft15925 Crescent Park Cir, Lathrop, CA 95330Off Market
- $632,4004 bd3 ba2.4k sqft15955 Crescent Park Cir, Lathrop, CA 95330Off Market
- $573,2003 bd2 ba1.9k sqft16120 Covered Bridge Way, Lathrop, CA 95330Off Market
- $659,6004 bd3 ba2.9k sqft16064 Covered Bridge Way, Lathrop, CA 95330Off Market
A local agent can set up tours, give advice and negotiate with sellers.
Similar homes
- $705,0004 bd3 ba2.7k sqft582 Pasture Ave, Lathrop, CA 95330For Sale
 MLS ID #41141790, Ajeenah Crittendon. Bay East AOR
 - $719,0004 bd3 ba2.3k sqft690 Channel Dr, Lathrop, CA 95330For Sale
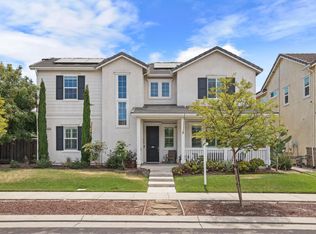 MLS ID #226092482, Claudia P. Quintana. MetroList Services of CA
 - $544,0004 bd3 ba2.3k sqft323 Autumn Rain Dr, Lathrop, CA 95330For Sale
 MLS ID #226092768, Myrna McAlpin. MetroList Services of CA
 - $619,9993 bd3 ba1.9k sqft15901 Four Corners Ct, Lathrop, CA 95330For Sale
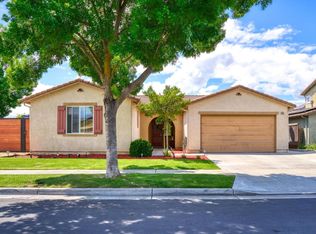 MLS ID #226045750, Ron Laffranchi. MetroList Services of CA
 - $665,0004 bd3 ba2.3k sqft1952 Garden Farms Ave, Lathrop, CA 95330For SaleMLS ID #226064787, David Torres. MetroList Services of CA
- $574,9993 bd3 ba1.8k sqft16701 English Country Trl, Lathrop, CA 95330For SaleMLS ID #226090862, Edwin Alvarado. MetroList Services of CA
- $678,9004 bd3 ba2.5k sqft813 Boulder Ave, Lathrop, CA 95330For SaleMLS ID #226066342, Jeffrey Aksland. MetroList Services of CA
- $699,9004 bd3 ba2.3k sqft577 Lakeside Dr, Lathrop, CA 95330For SaleMLS ID #226080972, Brian Barringer. MetroList Services of CA
- $588,0004 bd3 ba2.2k sqft16796 English Country Trl, Lathrop, CA 95330For SaleMLS ID #226026985, Raelan Daniels. MetroList Services of CA
- $765,0004 bd4 ba3.5k sqft1784 Water Lily Ct, Lathrop, CA 95330For SaleMLS ID #226068315, Alexander Levy. MetroList Services of CA
- $585,0004 bd3 ba2k sqft14310 Cedar Valley Dr, Lathrop, CA 95330For SaleMLS ID #226018908, Frank Orr. MetroList Services of CA
- $679,0004 bd3 ba2.5k sqft1616 Langum Way, Manteca, CA 95337For SaleMLS ID #226059139, Jennie Irwin. MetroList Services of CA
- $669,0003 bd3 ba2.2k sqft2159 Knollwood Ct, Manteca, CA 95336For SaleMLS ID #226042437, Pete Diryawush. MetroList Services of CA
- $614,9992 bd3 ba2.2k sqft2472 Ashbridge Ln, Manteca, CA 95336For SaleMLS ID #226092235, Taylor Weldon. MetroList Services of CA
- $684,9504 bd3 ba1.9k sqft1754 Komenich Dr, Manteca, CA 95336For SaleMLS ID #226045202, Doug Leal. MetroList Services of CA
- $655,9995 bd3 ba2.7k sqft1752 Sierra Brook Ct, Manteca, CA 95337For SaleMLS ID #ML82040151, Ivan Caballero. MLSListings Inc
- $730,0003 bd3 ba2.6k sqft2498 Pepper Tree Ln, Manteca, CA 95336For SaleMLS ID #226080260, Jack Klemm. MetroList Services of CA
- $675,0004 bd2 ba2k sqft1017 Kumara St, Manteca, CA 95337For SaleMLS ID #226074019, Andrew Hernandez. MetroList Services of CA
- $570,0004 bd2 ba1.8k sqft1014 Foxfire Dr, Manteca, CA 95337For SaleMLS ID #226089993, Dustin Boswell. MetroList Services of CA
- $999,0005 bd5 ba2.9k sqft1787 Branson Ct, Lathrop, CA 95330For SaleMLS ID #41140772, Maria Bolte. Bay East AOR
Local buyer's agents are ready to help
