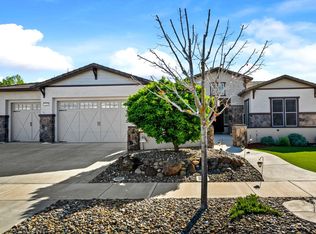
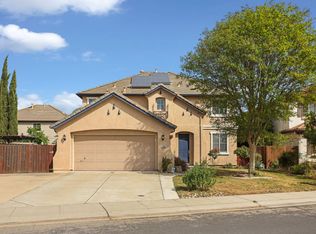
*Fully owned solar panels* Welcome to 2159 Knollwood Court, a true piece of paradise in Del Webb. Situated on nearly 1/3 of an acre at the end of a cul-de-sac, this beautifully landscaped single-story home offers a serene setting both front and back. Featuring 3 bedrooms and 2.5 bathrooms, this gorgeous home is the perfect place to enjoy comfortable living. Interior highlights include beautiful wood and tile flooring, plantation shutters, updated lighting throughout, and a cozy fireplace in the family room. The spacious primary suite offers private access to the stunning backyard, creating a peaceful retreat, while the junior suite is ideal for guests. The kitchen is beautifully updated with maple spice cabinetry, granite countertops, stainless steel appliances, and opens to the family room, making it perfect for both everyday living and entertaining. This home is truly ideal for any senior looking to enjoy retirement in a beautiful, and retreat like setting.
Active
Price cut: $20K (5/13)
$669,000
2159 Knollwood Ct, Manteca, CA 95336
3beds
2,214sqft
:
Get pre-qualified$4,624/mo
Single Family Residence
Built in 2012
0.3 Acres Lot
$665,400 Zestimate®
$302/sqft
$200/mo HOA
What's special
Beautifully landscaped single-story homeEnd of a cul-de-sacStainless steel appliancesUpdated lighting throughoutGranite countertopsStunning backyardPlantation shutters
- 114 days |
- 537 |
- 23 |
Zillow last checked:
Listing updated:
Listed by:
Pete Diryawush DRE #01816251 209-610-5026,
J.Peter Realtors
Source: MetroList Services of CA,MLS#: 226042437Originating MLS: MetroList Services, Inc.
Facts & features
Interior
Bedrooms & bathrooms
- Bedrooms: 3
- Bathrooms: 3
- Full bathrooms: 2
- Partial bathrooms: 1
Primary bedroom
- Features: Sitting Room, Outside Access
Primary bathroom
- Features: Closet, Shower Stall(s), Double Vanity, Sunken Tub
Dining room
- Features: Breakfast Nook, Dining/Living Combo
Kitchen
- Features: Breakfast Area, Granite Counters, Kitchen Island, Island w/Sink, Kitchen/Family Combo
Heating
- Central, Natural Gas
Cooling
- Ceiling Fan(s)
Appliances
- Included: Gas Cooktop, Range Hood, Dishwasher, Disposal, Microwave, Double Oven, Tankless Water Heater
- Laundry: Sink, Inside, Inside Room
Features
- Flooring: Tile, Wood
- Number of fireplaces: 1
- Fireplace features: Family Room
Interior area
- Total structure area: 0
- Total interior livable area: 2,214 sqft
Property
Parking
- Total spaces: 2
- Parking features: Attached, Garage Door Opener
- Attached garage spaces: 2
Features
- Levels: One
- Stories: 1
- Fencing: Back Yard
Lot
- Size: 0.3 Acres
- Features: Manual Sprinkler F&R, Court, Cul-De-Sac, Garden, Irregular Lot, Landscape Back, Landscape Front
Details
- Additional structures: Shed(s), Storage
- Parcel number: 204270280000
- Zoning: RES
- Special conditions: Standard
Construction
Type & style
- Home type: SingleFamily
- Property subtype: Single Family Residence
Materials
- Concrete, Stucco, Wood
- Foundation: Concrete, Slab
- Roof: Tile
Condition
- Year built: 2012
Utilities & green energy
- Electric: 220 Volts in Laundry
- Sewer: Public Sewer
- Water: Public
- Utilities for property: Public
Community & HOA
Community
- Senior community: Yes
HOA
- Has HOA: Yes
- Amenities included: Pool, Clubhouse, Recreation Facilities, Fitness Center, Spa/Hot Tub, Tennis Court(s), Gym, Park
- Services included: Organized Activities, Common Areas, Pool, Recreation Facility, Maintenance Structure, Management
- HOA fee: $200 monthly
Location
- Region: Manteca
Financial & listing details
- Price per square foot: $302/sqft
- Tax assessed value: $484,759
- Annual tax amount: $5,354
- Price range: $669K - $669K
- Date on market: 4/8/2026
Estimated market value
$665,400
$632,000 - $699,000
$2,744/mo
Price history
| Date | Event | Price |
|---|---|---|
| 5/13/2026 | Price change | $669,000-2.9%$302/sqft |
Source: MetroList Services of CA #226042437 Report a problem | ||
| 4/8/2026 | Listed for sale | $689,000$311/sqft |
Source: MetroList Services of CA #226042437 Report a problem | ||
| 4/1/2026 | Listing removed | $689,000$311/sqft |
Source: MetroList Services of CA #225097931 Report a problem | ||
| 1/20/2026 | Price change | $689,000-4.2%$311/sqft |
Source: MetroList Services of CA #225097931 Report a problem | ||
| 10/21/2025 | Listed for sale | $719,000+86.3%$325/sqft |
Source: MetroList Services of CA #225097931 Report a problem | ||
| 5/18/2012 | Sold | $386,000$174/sqft |
Source: Public Record Report a problem | ||
Public tax history
| Year | Property taxes | Tax assessment |
|---|---|---|
| 2025 | $5,354 +2.9% | $484,759 +2% |
| 2024 | $5,203 +1.2% | $475,255 +2% |
| 2023 | $5,139 +1.3% | $465,938 +2% |
| 2022 | $5,073 +1.1% | $456,803 +2% |
| 2021 | $5,017 +4.2% | $447,847 +1% |
| 2020 | $4,813 +1.4% | $443,256 +2% |
| 2019 | $4,746 +1.9% | $434,566 +2% |
| 2018 | $4,660 +1.4% | $426,046 +2% |
| 2017 | $4,594 +2.2% | $417,694 +2% |
| 2016 | $4,495 +8.4% | $409,505 +1.5% |
| 2015 | $4,146 | $403,357 +2% |
| 2014 | $4,146 | $395,455 +0.5% |
| 2013 | -- | $393,669 +1024.8% |
| 2012 | -- | $35,000 |
| 2011 | -- | $35,000 |
Find assessor info on the county website
Monthly payment
Est. payment
Payment breakdown
Explore the cost of this home by adjusting the details. Changes won't be saved.Climate risks
Neighborhood: 95336
Nearby schools
GreatSchools rating
- 3/10French Camp Elementary SchoolGrades: K-8Distance: 4.3 mi
- 4/10East Union High SchoolGrades: 9-12Distance: 0.6 mi
- $742,0002 bd2 ba2.6k sqft2167 Knollwood Ct, Manteca, CA 95336Off Market
- $783,0003 bd3 ba2.6k sqft2160 Manor Station Way, Manteca, CA 95336Sold
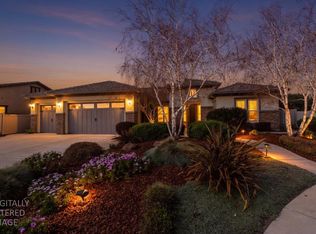
- $712,5003 bd3 ba2.6k sqft2141 Knollwood Ct, Manteca, CA 95336Sold
- $708,0002 bd2 ba2.6k sqft2180 Manor Station Way, Manteca, CA 95336Off Market
- $688,4002 bd2 ba2.6k sqft2144 Manor Station Way, Manteca, CA 95336Off Market
- $494,4002 bd2 ba1.4k sqft1540 Maple Valley St, Manteca, CA 95336Off Market
- $513,4002 bd2 ba1.6k sqft1534 Maple Valley St, Manteca, CA 95336Off Market
- $599,7003 bd2 ba1.9k sqft1548 Maple Valley St, Manteca, CA 95336Off Market
A local agent can set up tours, give advice and negotiate with sellers.
Similar homes
- $730,0003 bd3 ba2.6k sqft2498 Pepper Tree Ln, Manteca, CA 95336For Sale
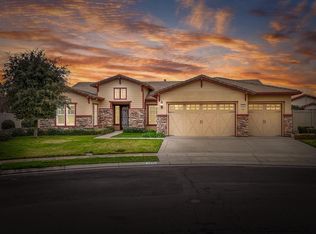 MLS ID #226080260, Jack Klemm. MetroList Services of CA
 - $684,9504 bd3 ba1.9k sqft1754 Komenich Dr, Manteca, CA 95336For Sale
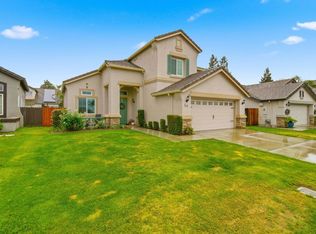 MLS ID #226045202, Doug Leal. MetroList Services of CA
 - $614,9992 bd3 ba2.2k sqft2472 Ashbridge Ln, Manteca, CA 95336For Sale
 MLS ID #226092235, Taylor Weldon. MetroList Services of CA
 - $599,9004 bd3 ba2.6k sqft2036 Tiempo Pl, Manteca, CA 95336For Sale
 MLS ID #225151234, Charlie Lewis. MetroList Services of CA
 - $599,0005 bd3 ba2.5k sqft1994 Pasado Ave, Manteca, CA 95336For SaleMLS ID #226086317, Eeman Rafiq. MetroList Services of CA
- $724,0002 bd3 ba2.6k sqft2442 Pepper Tree Ln, Manteca, CA 95336For SaleMLS ID #226048670, Jack Klemm. MetroList Services of CA
- $589,5002 bd3 ba2.2k sqft2452 W Belle Glade Ln, Manteca, CA 95336For SaleMLS ID #226069443, Eric Boehm. MetroList Services of CA
- $518,9002 bd2 ba1.6k sqft2507 Bellchase Dr, Manteca, CA 95336For SaleMLS ID #226072674, Jack Klemm. MetroList Services of CA
- $689,9004 bd4 ba2.7k sqft3482 Rapallo Way, Manteca, CA 95337For SaleMLS ID #226088258, Jack Klemm. MetroList Services of CA
- $675,0004 bd2 ba2k sqft1017 Kumara St, Manteca, CA 95337For SaleMLS ID #226074019, Andrew Hernandez. MetroList Services of CA
- $565,0002 bd3 ba1.9k sqft991 Camborne Dr, Manteca, CA 95336For SaleMLS ID #226088696, Raelan Daniels. MetroList Services of CA
- $589,0003 bd3 ba1.8k sqft2732 Ancestry St, Manteca, CA 95337For SaleMLS ID #ML82055118, Susana Mueller. MLSListings Inc
- $599,0003 bd2 ba1.8k sqft1929 Sparrowhawk St, Manteca, CA 95337For SaleMLS ID #226048645, Kierston Kellstrom. MetroList Services of CA
- $515,0002 bd2 ba1.4k sqft1577 River Birch St, Manteca, CA 95336For SaleMLS ID #226077538, Lori Little. MetroList Services of CA
- $629,9004 bd2 ba1.9k sqft1493 Toy Ct, Manteca, CA 95337For SaleMLS ID #226074698, Jennifer Harnden. MetroList Services of CA
- $619,9993 bd3 ba1.9k sqft15901 Four Corners Ct, Lathrop, CA 95330For SaleMLS ID #226045750, Ron Laffranchi. MetroList Services of CA
- $750,0004 bd3 ba2.2k sqft1603 Banister Ln, Manteca, CA 95337For SaleMLS ID #226083954, Harry Kahlon. MetroList Services of CA
- $600,0004 bd3 ba2.4k sqft2135 Fountain Square Ave, Manteca, CA 95337For SaleMLS ID #226066131, Jeff Purcell. MetroList Services of CA
- $594,9993 bd3 ba1.6k sqft1956 Box Car Dr, Manteca, CA 95337For SaleMLS ID #226070554, John Altstatt. MetroList Services of CA
- $705,0004 bd3 ba2.7k sqft582 Pasture Ave, Lathrop, CA 95330For SaleMLS ID #41141790, Ajeenah Crittendon. Bay East AOR
Local buyer's agents are ready to help
