Stunning 4 bedroom Pocono model in the highly desirable Raceway Collection built by Raymus. This 1928 SF single story home is being offered by the original owner and has many upgrades. Spacious open floor plan with tall ceilings and custom plantation shutters in kitchen and great room. Kitchen has granite counters, gas range with double ovens, large island, dining bar and convenient walk-in pantry. Bedrooms have wood-looking luxury vinyl plank flooring and ceiling fans throughout. Master bedroom has sliding door to the backyard and a spacious walk in closet. The Master bath features quartz counter with double sinks and very lg walk-in shower. Nice covered patio with a ceiling fan for those warm summer evenings. Low maintenance backyard with grass area and Large side area that is concrete with nice wood shed for storage. This one is Move In Ready and waiting for its new owners!!
Pending
Price cut: $11.9K (9/11)
$618,000
1493 Toy Ct, Manteca, CA 95337
4beds
1,928sqft
Single Family Residence
Built in 2015
6,542 Square Feet Lot
$608,300 Zestimate®
$321/sqft
$-- HOA
What's special
Large islandTall ceilingsSpacious open floor planDining barGranite countersCeiling fans throughoutConvenient walk-in pantry
- 120 days
- 549
- 22
Zillow last checked:
Listing updated:
Listed by:
Jennifer Harnden DRE #01165967 209-607-7653,
Crossroads RE Central Valley, Inc,
Glenda Herrera DRE #01201195 209-607-0601,
Crossroads RE Central Valley, Inc
Source: MetroList Services of CA,MLS#: 226074698Originating MLS: MetroList Services, Inc.
Facts & features
Interior
Bedrooms & bathrooms
- Bedrooms: 4
- Bathrooms: 2
- Full bathrooms: 2
Primary bedroom
- Features: Walk-In Closet, Outside Access
Primary bathroom
- Features: Shower Stall(s), Double Vanity, Quartz, Window
Dining room
- Features: Space in Kitchen
Kitchen
- Features: Breakfast Area, Pantry Closet, Granite Counters, Kitchen Island
Heating
- Central
Cooling
- Ceiling Fan(s), Central Air
Appliances
- Included: Free-Standing Gas Range, Dishwasher, Disposal, Microwave, Double Oven, Plumbed For Ice Maker, Self Cleaning Oven, Tankless Water Heater, Free-Standing Gas Oven
- Laundry: Cabinets, Gas Dryer Hookup, Inside Room
Features
- Flooring: Tile, Luxury Vinyl Plank
- Has fireplace: No
Interior area
- Total interior livable area: 1,928 sqft
Property
Parking
- Total spaces: 7
- Parking features: Attached, Garage Door Opener
- Attached garage spaces: 3
- Uncovered spaces: 4
Features
- Levels: One
- Stories: 1
- Fencing: Back Yard
Lot
- Size: 6,542 Square Feet
- Features: Auto Sprinkler F&R, Shape Regular, Landscape Back, Landscape Front
Details
- Additional structures: Shed(s)
- Parcel number: 226280440000
- Zoning: R1
- Special conditions: Standard
Construction
Type & style
- Home type: SingleFamily
- Architectural style: Contemporary
- Property subtype: Single Family Residence
Materials
- Stone, Stucco, Frame
- Foundation: Concrete, Slab
- Roof: Tile
Condition
- Year built: 2015
Details
- Builder name: Raymus
Utilities & green energy
- Electric: 220 Volts, 220 Volts in Laundry
- Sewer: Public Sewer
- Water: Public
- Utilities for property: Public
Community & HOA
Community
- Subdivision: Raceway Estates
Location
- Region: Manteca
Financial & listing details
- Price per square foot: $321/sqft
- Tax assessed value: $474,007
- Price range: $618K - $618K
- Date on market: 6/12/2026
Estimated market value
$608,300
$578,000 - $639,000
$2,998/mo
Price history
| Date | Event | Price |
|---|---|---|
| 9/25/2026 | Pending sale | $618,000$321/sqft |
Source: MetroList Services of CA #226074698 Report a problem | ||
| 9/11/2026 | Price change | $618,000-1.9%$321/sqft |
Source: MetroList Services of CA #226074698 Report a problem | ||
| 7/14/2026 | Price change | $629,900-1.4%$327/sqft |
Source: MetroList Services of CA #226074698 Report a problem | ||
| 6/12/2026 | Listed for sale | $639,000+62.6%$331/sqft |
Source: MetroList Services of CA #226074698 Report a problem | ||
| 1/6/2016 | Sold | $393,000$204/sqft |
Source: Public Record Report a problem | ||
Public tax history
| Year | Property taxes | Tax assessment |
|---|---|---|
| 2026 | -- | $474,007 +2% |
| 2025 | $5,456 +2.7% | $464,714 +2% |
| 2024 | $5,314 +2% | $455,603 +2% |
| 2023 | $5,210 +2% | $446,671 +2% |
| 2022 | $5,108 +1.3% | $437,914 +2% |
| 2021 | $5,044 +4% | $429,328 +1% |
| 2020 | $4,849 +1.4% | $424,927 +2% |
| 2019 | $4,781 +1% | $416,596 +2% |
| 2018 | $4,732 +1.5% | $408,428 +2% |
| 2017 | $4,661 +31.9% | $400,420 +33.1% |
| 2016 | $3,533 +350.4% | $300,863 +467.1% |
| 2015 | $784 +117.1% | $53,054 +199.7% |
| 2014 | $361 | $17,700 |
Find assessor info on the county website
Monthly payment
Est. payment
Payment breakdown
Explore the cost of this home by adjusting the details. Changes won't be saved.Climate risks
Neighborhood: 95337
Similar homes
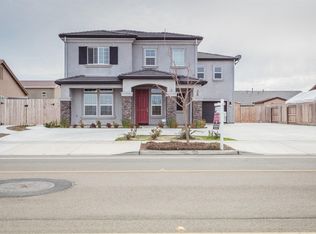
- $675,0004 bd2 ba2k sqft1017 Kumara St, Manteca, CA 95337For Sale
 MLS ID #226074019, Andrew Hernandez. MetroList Services of CA
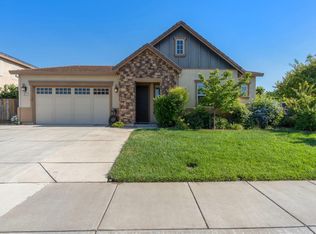
 - $599,0003 bd3 ba2k sqft1767 W Woodward Ave, Manteca, CA 95337For Sale
 MLS ID #226076552, Karen Bhatti. MetroList Services of CA
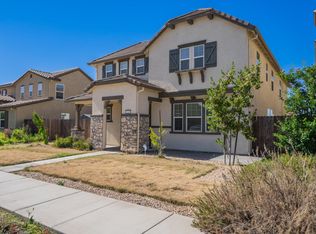
 - $639,0004 bd3 ba2k sqft2952 Diablo View Dr, Manteca, CA 95337For Sale
 MLS ID #226107383, Munish Ghai. MetroList Services of CA
 - $639,9504 bd3 ba2.6k sqft2217 Hearth Dr, Manteca, CA 95337For Sale
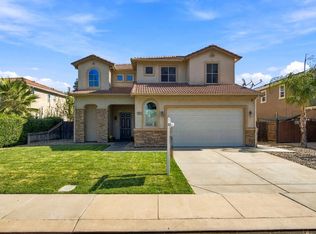 MLS ID #226115405, Doug Leal. MetroList Services of CA
Local buyer's agents are ready to help
