Your private backyard resort awaits! Welcome to 236 Preakness Circle, where generous living space meets an incredible outdoor lifestyle. Set on an expansive lot, this beautifully maintained Atherton home in the highly desirable Woodward area of Manteca offers the space, flexibility, and entertaining options you've been looking for. Step inside and you'll find a warm, inviting floor plan with approximately 2,891 sq. ft., 4 bedrooms, 3.5 baths, and a 3-car garage. The spacious kitchen is the heart of the home, featuring an oversized center island, abundant cabinetry, granite countertops, double ovens, and plenty of room to gather. Whether you're preparing a quiet family dinner or hosting a crowd, this kitchen was made to be enjoyed. The home's generous living spaces provide room for everyone, where all of the main house is single story with a large extra primary suite on the second level with its own full bathroom making it ideal for multigenerational living. Crown molding, recessed lighting, beautiful flooring, and thoughtful architectural details add warmth and character throughout. Step outside and you will feel like you've left home without ever leaving. Upon entering the property, you will be greeted by a fountain located in the front courtyard that opens up to the expansive backyard featuring a stunning pool with generous decking, an outdoor bathroom, a pond, grapevines, multiple areas for entertaining, a covered outdoor living space and a built-in outdoor kitchen/cooking area. Picture summer pool parties, evenings around the outdoor fireplace, weekend barbecues, or simply enjoying a quiet afternoon beside the water. Located near parks, schools, shopping, dining and commuter routes. Come see why this special property deserves to be at the top of your list!
Active
$799,000
236 Preakness Cir, Manteca, CA 95337
4beds
2,891sqft
Single Family Residence
Built in 2005
0.25 Acres Lot
$784,500 Zestimate®
$276/sqft
$-- HOA
What's special
Expansive backyardPrivate backyard resortOversized center islandThoughtful architectural detailsExpansive lotWarm inviting floor planCrown molding
- 29 days
- 2,095
- 134
Likely to sell faster than
Zillow last checked:
Listing updated:
Listed by:
Vonda Denny DRE #01994618 209-679-5126,
Union Strong Homeowners, Inc.
Source: MetroList Services of CA,MLS#: 226113103Originating MLS: MetroList Services, Inc.
Facts & features
Interior
Bedrooms & bathrooms
- Bedrooms: 4
- Bathrooms: 4
- Full bathrooms: 3
- Partial bathrooms: 1
Rooms
- Room types: Den, Laundry
Primary bedroom
- Features: Walk-In Closet, Outside Access
Primary bathroom
- Features: Shower Stall(s), Double Vanity, Soaking Tub, Window
Dining room
- Features: Formal Room, Formal Area
Kitchen
- Features: Pantry Closet, Granite Counters, Island w/Sink
Heating
- Central, Fireplace Insert, See Remarks
Cooling
- Ceiling Fan(s), Central Air
Appliances
- Included: Built-In Gas Range, Range Hood, Dishwasher, Disposal, Microwave, Double Oven
- Laundry: Laundry Room, Cabinets, Inside, Inside Room
Features
- Flooring: Carpet, Tile, Wood
- Number of fireplaces: 2
- Fireplace features: Insert, Living Room, Outside
Interior area
- Total interior livable area: 2,891 sqft
Video & virtual tour
Property
Parking
- Total spaces: 3
- Parking features: Attached, Garage Door Opener, Garage Faces Front
- Attached garage spaces: 3
Features
- Exterior features: Outdoor Kitchen, Outdoor Grill, Uncovered Courtyard
- Has private pool: Yes
- Pool features: In Ground
- Fencing: Back Yard,Entry Gate
- Waterfront features: Pond
Lot
- Size: 0.25 Acres
- Features: Auto Sprinkler F&R, Curb(s)/Gutter(s), Landscape Back, Landscape Front
- Topography: Trees Few,Trees Few
Details
- Additional structures: Shed(s), Other
- Parcel number: 224300170000
- Zoning: R
- Special conditions: Standard
Construction
Type & style
- Home type: SingleFamily
- Property subtype: Single Family Residence
Materials
- Stucco, Wood
- Foundation: Slab
- Roof: Tile
Condition
- Year built: 2005
Utilities & green energy
- Electric: 220 Volts
- Sewer: Public Sewer
- Water: Public
- Utilities for property: Public
Community & HOA
Location
- Region: Manteca
Financial & listing details
- Price per square foot: $276/sqft
- Tax assessed value: $545,248
- Price range: $799K - $799K
- Date on market: 9/9/2026
Estimated market value
$784,500
$745,000 - $824,000
$3,075/mo
Price history
| Date | Event | Price |
|---|---|---|
| 9/9/2026 | Listed for sale | $799,000+85.8%$276/sqft |
Source: MetroList Services of CA #226113103 Report a problem | ||
| 7/31/2015 | Sold | $430,000-2.3%$149/sqft |
Source: MetroList Services of CA #15025799 Report a problem | ||
| 6/13/2015 | Pending sale | $439,900$152/sqft |
Source: RE/MAX EXECUTIVE #15025799 Report a problem | ||
| 6/3/2015 | Listed for sale | $439,900$152/sqft |
Source: RE/MAX EXECUTIVE #15025799 Report a problem | ||
| 5/2/2015 | Pending sale | $439,900$152/sqft |
Source: RE/MAX EXECUTIVE #15025799 Report a problem | ||
| 4/25/2015 | Listed for sale | $439,900-7.6%$152/sqft |
Source: RE/MAX EXECUTIVE #15025799 Report a problem | ||
| 8/18/2005 | Sold | $476,000$165/sqft |
Source: Public Record Report a problem | ||
Public tax history
| Year | Property taxes | Tax assessment |
|---|---|---|
| 2026 | -- | $545,248 +2% |
| 2025 | $7,393 +2.5% | $534,557 +2% |
| 2024 | $7,210 +1.2% | $524,076 +2% |
| 2023 | $7,125 +1.4% | $513,801 +2% |
| 2022 | $7,025 +1.1% | $503,728 +2% |
| 2021 | $6,950 +3.6% | $493,852 +1% |
| 2020 | $6,710 +2.4% | $488,789 +2% |
| 2019 | $6,550 +1.3% | $479,206 +2% |
| 2018 | $6,466 +5.6% | $469,811 +7.1% |
| 2017 | $6,120 +1.9% | $438,600 +2% |
| 2016 | $6,004 +3.9% | $430,000 +5.7% |
| 2015 | $5,779 +9.9% | $407,000 +7.4% |
| 2014 | $5,260 | $379,000 +36.3% |
| 2013 | -- | $278,000 +15.8% |
| 2012 | -- | $240,000 -14.3% |
| 2011 | -- | $280,000 +2.9% |
| 2010 | -- | $272,000 -3.9% |
| 2009 | -- | $283,000 -28.6% |
| 2008 | -- | $396,578 -13% |
| 2007 | -- | $456,064 -4.1% |
| 2006 | -- | $475,722 +105.2% |
| 2005 | -- | $231,800 +2677.7% |
| 2004 | -- | $8,345 |
Find assessor info on the county website
Monthly payment
Est. payment
Payment breakdown
Explore the cost of this home by adjusting the details. Changes won't be saved.Climate risks
Neighborhood: 95337
Similar homes
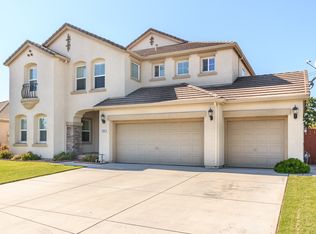
- $799,9954 bd4 ba2.9k sqft1367 Tannehill Dr, Manteca, CA 95337For Sale
 MLS ID #ML82059449, Annie Culbertson. MLSListings Inc
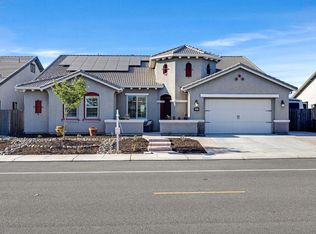
 - $879,9994 bd3 ba2.6k sqft1092 Heartland Dr, Manteca, CA 95337For Sale
 MLS ID #226101692, Cody Love. MetroList Services of CA
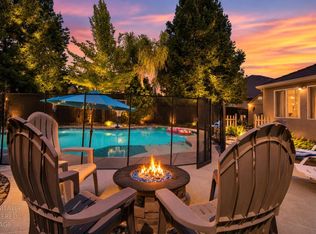
 - $750,0004 bd4 ba3.4k sqft1175 Miel St, Manteca, CA 95337For Sale
 MLS ID #226094971, Leslie Nelson. MetroList Services of CA
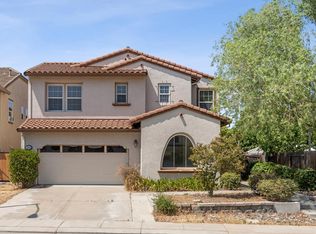
 - $829,0005 bd4 ba3.8k sqft935 Shortland Cir, Manteca, CA 95337For Sale
 MLS ID #226096614, Jennie Irwin. MetroList Services of CA
