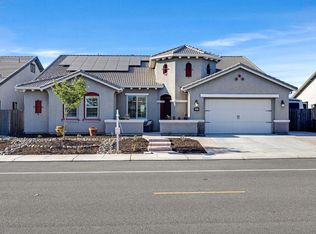
Say 'YES' to this Address!! Move-In before Summer ends, AND enjoy the rest of your summer in your own Beautiful low-maintenance backyard with a Sparkling POOL!! OWNER UPGRADES GALORE featured in this Plan 3 Patagonia in the Solera Collection by Atherton Homes!! This property being situated on a premium corner almost quarter-acre lot in a highly desirable newer neighborhood, this exceptional home blends thoughtful upgrades with resort-style outdoor living. Step inside to discover an open, light-filled layout enhanced by elegant 7" crown molding in the great room and kitchen, along with 3" crown molding in the dining room and luxurious primary suite. The chef's kitchen is both stylish and functional, featuring quartz countertops, stainless steel GE appliances, glass-front cabinetry, soft-close hinges and drawers, and 24" under-cabinet LED lighting, all complemented by recessed lighting throughout. A built-in media cabinet and an ambiance fireplace with customizable lighting create a warm and inviting living space, while upgraded 7.1 surround sound pre-wire elevates your entertainment experience. The spacious primary suite offers a spa-like retreat with a free-standing soaking tub and refined finishes. Comfort and efficiency are top of mind with ceiling fans in every bedroom, living room, and California room, as well as a QuietCool Stealth 5.5 three-speed whole house fan and a water softener system. Outdoors, your private backyard oasis awaits. Enjoy a sparkling pool complete with Pebble Tec finish, waterfall feature, custom color array lighting, and an in-water landing perfect for lounge chairs and an umbrella. Practice your short game on your very own putting green, or relax beneath the pergola with solar shades. The beautifully designed low-maintenance landscaping includes front yard turf and bark accents, welcoming concrete steps, and decorative yet functional backyard concrete pads. Additional highlights include a stunning beveled glass Barrington front entry door, Hunter Douglas Palm Beach shutters with 4" slats, reverse tilt, and split rail design, and a spacious 3-car wide garage. This home truly offers the perfect blend of luxury, comfort, and lifestyle inside and out.
Active
$989,000
2119 Moya Pl, Manteca, CA 95337
4beds
2,704sqft
Single Family Residence
Built in 2021
10,785 Square Feet Lot
$973,600 Zestimate®
$366/sqft
$-- HOA
What's special
Sparkling poolWaterfall featurePutting greenPrivate backyard oasisLow-maintenance backyardBuilt-in media cabinetSoft-close hinges and drawers
- 160 days
- 643
- 49
Zillow last checked:
Listing updated:
Listed by:
Dodi Custodia-Oie DRE #01722603 209-858-8345,
Lifestyle Realty
Source: MetroList Services of CA,MLS#: 226055724Originating MLS: MetroList Services, Inc.
Facts & features
Interior
Bedrooms & bathrooms
- Bedrooms: 4
- Bathrooms: 4
- Full bathrooms: 3
- Partial bathrooms: 1
Primary bedroom
- Features: Ground Floor, Walk-In Closet
Primary bathroom
- Features: Shower Stall(s), Double Vanity, Tub, Window
Dining room
- Features: Formal Room
Kitchen
- Features: Breakfast Area, Pantry Closet, Quartz Counter, Island w/Sink
Heating
- Central, Fireplace(s)
Cooling
- Ceiling Fan(s), Central Air, Whole House Fan
Appliances
- Included: Built-In Electric Oven, Built-In Gas Range, Range Hood, Dishwasher, Disposal, Microwave, Double Oven, Plumbed For Ice Maker, Tankless Water Heater
- Laundry: Cabinets, Sink, Electric Dryer Hookup, Gas Dryer Hookup, Hookups Only, Inside, Inside Room
Features
- Flooring: Carpet, Tile
- Number of fireplaces: 1
- Fireplace features: Living Room, Gas, Gas Starter
Interior area
- Total interior livable area: 2,704 sqft
Property
Parking
- Total spaces: 3
- Parking features: Attached, Garage Door Opener, Garage Faces Front
- Attached garage spaces: 3
Features
- Levels: One
- Stories: 1
- Has private pool: Yes
- Pool features: In Ground, On Lot, Pool Sweep, Gas Heat, Gunite
- Fencing: Wood
Lot
- Size: 10,785 Square Feet
- Features: Auto Sprinkler F&R, Corner Lot, Court, Shape Regular, Grass Artificial, Landscape Back, Landscape Front, Low Maintenance
- Topography: Level,Level
Details
- Additional structures: Pergola
- Parcel number: 224700120000
- Zoning: SFR
- Special conditions: Standard
Construction
Type & style
- Home type: SingleFamily
- Property subtype: Single Family Residence
Materials
- Concrete, Stucco, Wood
- Foundation: Slab
- Roof: Tile
Condition
- Year built: 2021
Details
- Builder name: Atherton
Utilities & green energy
- Electric: 220 Volts in Laundry
- Sewer: Public Sewer
- Water: Public
- Utilities for property: Cable Available, Public, Electric, Sewer In & Connected, Internet Available, Natural Gas Available, Natural Gas Connected
Community & HOA
Location
- Region: Manteca
Financial & listing details
- Price per square foot: $366/sqft
- Tax assessed value: $736,862
- Price range: $989K - $989K
- Date on market: 5/8/2026
- Road surface type: Paved
Estimated market value
$973,600
$925,000 - $1.02M
$3,839/mo
Price history
| Date | Event | Price |
|---|---|---|
| 6/9/2026 | Price change | $989,000-1.6%$366/sqft |
Source: MetroList Services of CA #226055724 Report a problem | ||
| 5/8/2026 | Listed for sale | $1,005,000+55.5%$372/sqft |
Source: MetroList Services of CA #226055724 Report a problem | ||
| 7/16/2021 | Sold | $646,500$239/sqft |
Source: Public Record Report a problem | ||
Public tax history
| Year | Property taxes | Tax assessment |
|---|---|---|
| 2026 | -- | $736,862 +2% |
| 2025 | $9,640 +4.1% | $722,415 +2% |
| 2024 | $9,257 +1.3% | $708,251 +2% |
| 2023 | $9,134 +5.6% | $694,364 +7.4% |
| 2022 | $8,649 +207.4% | $646,436 +471.3% |
| 2021 | $2,813 +181.5% | $113,160 +68.9% |
| 2020 | $999 | $67,000 |
Find assessor info on the county website
Monthly payment
Est. payment
Payment breakdown
Explore the cost of this home by adjusting the details. Changes won't be saved.Climate risks
Neighborhood: 95337
Similar homes
- $899,9994 bd4 ba2.7k sqft1322 Mossback Dr, Manteca, CA 95337For Sale
 MLS ID #226068648, Amber Foster. MetroList Services of CA
 - $849,9954 bd4 ba2.7k sqft2312 Albarino Ave, Manteca, CA 95337For Sale
 MLS ID #226114098, Isaac Herrera. MetroList Services of CA
 - $799,9954 bd4 ba2.9k sqft1367 Tannehill Dr, Manteca, CA 95337For Sale
 MLS ID #ML82059449, Annie Culbertson. MLSListings Inc
 - $799,0004 bd4 ba2.8k sqft236 Preakness Cir, Manteca, CA 95337For Sale
 MLS ID #226113103, Vonda Denny. MetroList Services of CA
