Welcome home to 1084 Eastburg Court, a custom-built 1996 Mulder Brothers home that has been lovingly cared for by its original owner and is tucked away on a peaceful Ripon court just minutes from Spring Creek Golf & Country Club, with parks and schools close by. From the moment you arrive, you'll feel the warmth and pride of ownership in this 3-4 bedroom, 2.5-bath home, offering approximately 2,000 sq ft of living space plus a 600 sq ft basement, all thoughtfully updated throughout. Gather with family and friends in the remodeled kitchen, featuring beautiful quartz countertops and wood-look tile that continues into the laundry room and half bath, and unwind in the remodeled bathrooms, including a relaxing Jacuzzi tub in the primary suite. Custom decorator paint, updated carpet, plantation shutters, and ceiling fans create an inviting feel throughout, and you'll also appreciate central heat and air, a whole-house fan, central vacuum, an alarm system, keyless front entry, a Ring doorbell, a security screen door, and speaker wiring in the primary bedroom and outdoors. Step outside to your very own private resort, perfect for summer gatherings, with a saltwater pool re-textured in PebbleTec with a soothing waterfall and solar pool heating, a backyard bar, a Jenn-Air BBQ, patio fans, low-maintenance turf, automatic sprinklers front and back, and updated side and back fences. The 3.5-car insulated garage features an 18x7 door plus a single-car drive-through bay to the backyard, ideal for golf cart parking, with a sink and attic ladder access, while side access and a 10x12 Tuff Shed with loft offer plenty of room for storage, toys, and weekend projects. This is a rare opportunity to own a meticulously maintained custom home in one of Ripon's most desirable locations, so come see it for yourself and imagine the memories you'll make here!
Active
$799,000
1084 Eastburg Ct, Ripon, CA 95366
3beds
2,564sqft
Single Family Residence
Built in 1996
8,076 Square Feet Lot
$783,700 Zestimate®
$312/sqft
$-- HOA
What's special
Backyard barCustom decorator paintUpdated carpetRing doorbellBeautiful quartz countertopsRemodeled bathroomsAlarm system
- 25 days
- 1,103
- 50
Likely to sell faster than
Zillow last checked:
Listing updated:
Listed by:
Margeley Bernal DRE #01810392 209-505-3297,
J.Peter Realtors
Source: MetroList Services of CA,MLS#: 226126376Originating MLS: MetroList Services, Inc.
Facts & features
Interior
Bedrooms & bathrooms
- Bedrooms: 3
- Bathrooms: 3
- Full bathrooms: 2
- Partial bathrooms: 1
Primary bedroom
- Features: Walk-In Closet, Outside Access
Primary bathroom
- Features: Shower Stall(s), Double Vanity, Granite Counters, Jetted Tub, Multiple Shower Heads, Window
Dining room
- Features: Bar, Formal Area
Kitchen
- Features: Pantry Closet, Granite Counters, Kitchen Island
Heating
- Central
Cooling
- Ceiling Fan(s), Central Air, Whole House Fan
Appliances
- Included: Dishwasher, Disposal, Microwave, Free-Standing Electric Range
- Laundry: Cabinets, Inside
Features
- Central Vacuum
- Flooring: Carpet, Tile
- Has fireplace: No
Interior area
- Total interior livable area: 2,564 sqft
Video & virtual tour
Property
Parking
- Total spaces: 3
- Parking features: Attached, RV Storage, Drive Through, Tandem, Garage Door Opener, Garage Faces Front, Golf Cart, Interior Access
- Attached garage spaces: 3
Features
- Levels: Two
- Stories: 2
- Has private pool: Yes
- Pool features: In Ground, On Lot, Pool/Spa Combo, Fenced, Gunite, Solar Heat
- Has spa: Yes
- Spa features: Bath
- Fencing: Back Yard,Wood
Lot
- Size: 8,076 Square Feet
- Features: Sprinklers In Front, Cul-De-Sac, Curb(s)/Gutter(s), Irregular Lot, Grass Artificial, Landscape Back, Landscape Front
Details
- Additional structures: Shed(s)
- Parcel number: 261430360000
- Zoning: SFR
- Special conditions: Standard
Construction
Type & style
- Home type: SingleFamily
- Property subtype: Single Family Residence
Materials
- Concrete, Stucco, Frame, Wood, Wood Siding
- Foundation: Raised, See Remarks
- Roof: Tile
Condition
- Year built: 1996
Utilities & green energy
- Electric: 220 Volts in Kitchen, 220 Volts in Laundry
- Sewer: Public Sewer
- Water: Public
- Utilities for property: Public
Community & HOA
Community
- Subdivision: Vermeulen Meadows
Location
- Region: Ripon
Financial & listing details
- Price per square foot: $312/sqft
- Tax assessed value: $370,563
- Price range: $799K - $799K
- Date on market: 10/13/2026
Estimated market value
$783,700
$745,000 - $823,000
$3,639/mo
Price history
| Date | Event | Price |
|---|---|---|
| 10/13/2026 | Listed for sale | $799,000-3.2%$312/sqft |
Source: MetroList Services of CA #226126376 Report a problem | ||
| 7/21/2026 | Listing removed | $825,000$322/sqft |
Source: MetroList Services of CA #226042937 Report a problem | ||
| 6/26/2026 | Price change | $825,000-2.8%$322/sqft |
Source: MetroList Services of CA #226042937 Report a problem | ||
| 5/23/2026 | Price change | $849,000-2.3%$331/sqft |
Source: MetroList Services of CA #226042937 Report a problem | ||
| 4/23/2026 | Price change | $869,000-2.2%$339/sqft |
Source: MetroList Services of CA #226042937 Report a problem | ||
| 4/8/2026 | Listed for sale | $889,000+1432.8%$347/sqft |
Source: MetroList Services of CA #226042937 Report a problem | ||
| 9/21/1994 | Sold | $58,000$23/sqft |
Source: Public Record Report a problem | ||
Public tax history
| Year | Property taxes | Tax assessment |
|---|---|---|
| 2026 | -- | $370,563 +2% |
| 2025 | $3,918 +1.7% | $363,298 +2% |
| 2024 | $3,853 +2.1% | $356,176 +2% |
| 2023 | $3,774 +1.6% | $349,193 +2% |
| 2022 | $3,713 +1.6% | $342,347 +2% |
| 2021 | $3,655 +0.9% | $335,636 +1% |
| 2020 | $3,621 +1.8% | $332,196 +2% |
| 2019 | $3,558 +1.6% | $325,683 +2% |
| 2018 | $3,502 +2% | $319,298 +2% |
| 2017 | $3,434 +1.7% | $313,038 +2% |
| 2016 | $3,376 +4% | $306,901 +1.5% |
| 2015 | $3,245 | $302,292 +2% |
| 2014 | $3,245 | $296,371 +0.5% |
| 2013 | -- | $295,033 +2% |
| 2012 | -- | $289,247 +2% |
| 2011 | -- | $283,577 +0.8% |
| 2010 | -- | $281,458 -0.2% |
| 2009 | -- | $282,128 +2% |
| 2008 | -- | $276,598 +2% |
| 2007 | -- | $271,175 +2% |
| 2006 | -- | $265,859 +2% |
| 2005 | -- | $260,647 +2% |
| 2004 | -- | $255,537 +1.9% |
| 2003 | -- | $250,854 +4% |
| 2002 | -- | $241,117 |
| 2001 | -- | $241,117 |
Find assessor info on the county website
Monthly payment
Est. payment
Payment breakdown
Explore the cost of this home by adjusting the details. Changes won't be saved.Climate risks
Neighborhood: 95366
Similar homes
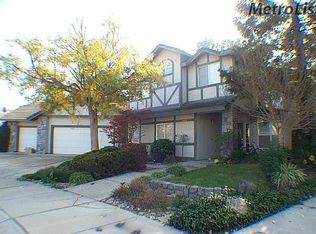
- $800,0005 bd3 ba2.7k sqft1530 Calhoun Ave, Ripon, CA 95366For Sale
 MLS ID #226135380, Matthew Enriquez. MetroList Services of CA
- $699,0004 bd3 ba2.4k sqft966 Shelly Ct, Ripon, CA 95366For Sale
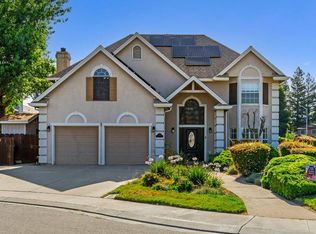 MLS ID #226110691, Patrice Hoffman. MetroList Services of CA
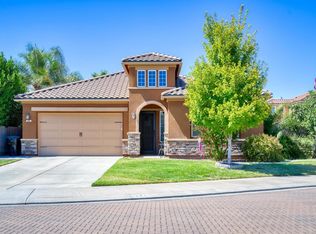
- $519,0003 bd2 ba2k sqft773 Mulholand Dr, Ripon, CA 95366For Sale
 MLS ID #226135036, Nancy Lewis. MetroList Services of CA
- $774,9994 bd2 ba1.9k sqft565 Sepp Ct, Ripon, CA 95366For Sale
 MLS ID #226116243, Alexander Levy. MetroList Services of CA
