Welcome to 1322 Mossback Drive, where thoughtful upgrades and spacious living come together in this beautifully appointed 4-bedroom, 4-bathroom home offering 2,704 square feet of living space on an expansive nearly 10,000-square-foot lot. Designed for both everyday living and entertaining, the heart of the home features an oversized quartz island, stylish tile backsplash, double ovens, abundant cabinetry, and an open-concept layout that flows seamlessly into the spacious living room, complete with a cozy natural gas fireplace and oversized ceiling fan. Elegant tile flooring extends throughout the main living areas, with carpet in three of the bedrooms for added comfort. The versatile floor plan includes a desirable junior primary suite with a walk-in closet and private ensuite bath, while the luxurious primary retreat offers a spa-inspired bathroom with a freestanding soaking tub, oversized ceiling fan, and generous space to unwind. Step outside to your own backyard oasis featuring low-maintenance turf, custom paver patios, a retaining wall, tranquil fountain, built-in fire pit, plumbed landscape lighting, electrical wiring for a pergola, and a storage shed creating the perfect setting for relaxing or entertaining year-round. Additional highlights include plantation shutters throughout, a water softener, built-in garage cabinets that stay with the home, paid solar,and the option to purchase the washer and dryer. This move-in-ready home combines comfort, functionality, and exceptional outdoor living in one incredible package.
Active
Price cut: $25K (9/4)
$899,999
1322 Mossback Dr, Manteca, CA 95337
4beds
2,704sqft
Single Family Residence
Built in 2021
9,957 Square Feet Lot
$891,100 Zestimate®
$333/sqft
$-- HOA
What's special
Cozy natural gas fireplaceBackyard oasisTranquil fountainPrivate ensuite bathDesirable junior primary suiteGenerous space to unwindOpen-concept layout
- 106 days
- 493
- 21
Zillow last checked:
Listing updated:
Listed by:
Amber Foster DRE #01979836 209-814-6455,
Century 21 Select Real Estate
Source: MetroList Services of CA,MLS#: 226068648Originating MLS: MetroList Services, Inc.
Facts & features
Interior
Bedrooms & bathrooms
- Bedrooms: 4
- Bathrooms: 4
- Full bathrooms: 3
- Partial bathrooms: 1
Dining room
- Features: Formal Area
Kitchen
- Features: Quartz Counter, Island w/Sink, Kitchen/Family Combo
Heating
- Central, Fireplace(s), Gas
Cooling
- Ceiling Fan(s), Central Air
Appliances
- Included: Gas Cooktop
- Laundry: Cabinets, Ground Floor
Features
- Flooring: Carpet, Tile
- Number of fireplaces: 1
- Fireplace features: Family Room, Gas
Interior area
- Total interior livable area: 2,704 sqft
Property
Parking
- Total spaces: 2
- Parking features: Attached, RV Access/Parking
- Attached garage spaces: 2
Features
- Has private pool: Yes
- Pool features: In Ground, Pool/Spa Combo, Solar Heat
Lot
- Size: 9,957 Square Feet
- Features: Grass Artificial
Details
- Parcel number: 224700300000
- Zoning: Res
- Special conditions: Standard
Construction
Type & style
- Home type: SingleFamily
- Property subtype: Single Family Residence
Materials
- Stucco
- Foundation: Raised
- Roof: Composition
Condition
- Year built: 2021
Utilities & green energy
- Electric: 220 Volts
- Sewer: Public Sewer
- Water: Private
- Utilities for property: Cable Connected, Solar, Natural Gas Connected
Green energy
- Energy generation: Solar
Community & HOA
Location
- Region: Manteca
Financial & listing details
- Price per square foot: $333/sqft
- Tax assessed value: $730,584
- Price range: $900K - $900K
- Date on market: 7/1/2026
Estimated market value
$891,100
$847,000 - $936,000
$3,830/mo
Price history
| Date | Event | Price |
|---|---|---|
| 9/4/2026 | Price change | $899,999-2.7%$333/sqft |
Source: MetroList Services of CA #226068648 Report a problem | ||
| 8/3/2026 | Price change | $925,000-5.1%$342/sqft |
Source: MetroList Services of CA #226068648 Report a problem | ||
| 7/28/2026 | Price change | $974,999-2.5%$361/sqft |
Source: MetroList Services of CA #226068648 Report a problem | ||
| 7/1/2026 | Listed for sale | $999,999+59.4%$370/sqft |
Source: MetroList Services of CA #226068648 Report a problem | ||
| 4/2/2021 | Sold | $627,500$232/sqft |
Source: Public Record Report a problem | ||
Public tax history
| Year | Property taxes | Tax assessment |
|---|---|---|
| 2026 | -- | $730,584 +2% |
| 2025 | $9,571 +4.1% | $716,260 +2% |
| 2024 | $9,190 +1.3% | $702,217 +2% |
| 2023 | $9,068 +5.7% | $688,449 +7.6% |
| 2022 | $8,576 +74.4% | $639,950 +114% |
| 2021 | $4,917 +432.7% | $299,087 +398.5% |
| 2020 | $923 | $60,000 |
Find assessor info on the county website
Monthly payment
Est. payment
Payment breakdown
Explore the cost of this home by adjusting the details. Changes won't be saved.Climate risks
Neighborhood: 95337

Similar homes
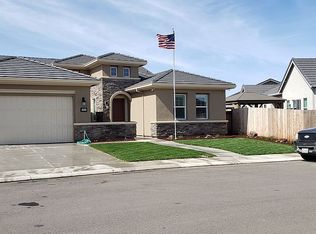
- $879,9994 bd3 ba2.6k sqft1092 Heartland Dr, Manteca, CA 95337For Sale
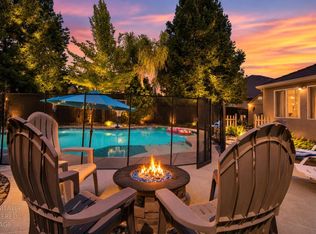 MLS ID #226101692, Cody Love. MetroList Services of CA
 - $989,0004 bd4 ba2.7k sqft2119 Moya Pl, Manteca, CA 95337For Sale
 MLS ID #226055724, Dodi Custodia-Oie. MetroList Services of CA
 - $849,9954 bd4 ba2.7k sqft2312 Albarino Ave, Manteca, CA 95337For Sale
 MLS ID #226114098, Isaac Herrera. MetroList Services of CA
 - $799,9954 bd4 ba2.9k sqft1367 Tannehill Dr, Manteca, CA 95337For Sale
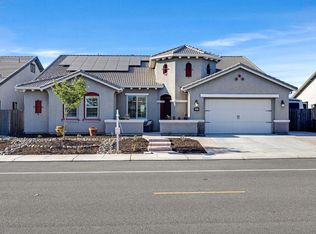 MLS ID #ML82059449, Annie Culbertson. MLSListings Inc
