Welcome to 5204 Cimarron Court! This single-story home offers 4 bedrooms, 2 bathrooms, and 1,758 square feet of living space with a functional floor plan and plenty of potential to make it your own. The spacious living and dining areas provide room for both everyday living and entertaining, while the family room features a cozy fireplace and opens to the kitchen. The kitchen offers ample cabinetry, generous counter space, and a convenient breakfast bar. The primary suite features backyard access and an adjoining bathroom with dual sinks. Step outside to your own backyard retreat, complete with an inviting swimming pool, covered patio, and plenty of space for outdoor gatherings and relaxation. Additional highlights include vaulted ceilings, abundant natural light, and a two-car garage. With its established charm and opportunities for personal updates, this home is ready for its next chapter. Bring your vision and discover the possibilities!
Active
$500,000
5204 Cimarron Ct, Salida, CA 95368
4beds
1,758sqft
Single Family Residence
Built in 1995
6,690 Square Feet Lot
$498,800 Zestimate®
$284/sqft
$-- HOA
What's special
Inviting swimming poolTwo-car garageAbundant natural lightConvenient breakfast barGenerous counter spaceCovered patioVaulted ceilings
- 8 days
- 482
- 51
Likely to sell faster than
Zillow last checked:
Listing updated:
Listed by:
Michelle Ziller DRE #01873678 209-321-7769,
KW Central Valley
Source: MetroList Services of CA,MLS#: 226122597Originating MLS: MetroList Services, Inc.
Facts & features
Interior
Bedrooms & bathrooms
- Bedrooms: 4
- Bathrooms: 2
- Full bathrooms: 2
Dining room
- Features: Dining/Living Combo
Kitchen
- Features: Pantry Cabinet, Tile Counters
Heating
- Central
Cooling
- Ceiling Fan(s), Central Air
Appliances
- Included: Built-In Electric Oven, Built-In Electric Range, Dishwasher, Disposal, Microwave
- Laundry: Gas Dryer Hookup, Inside
Features
- Flooring: Carpet, Linoleum, Tile
- Number of fireplaces: 1
- Fireplace features: Living Room
Interior area
- Total interior livable area: 1,758 sqft
Property
Parking
- Total spaces: 2
- Parking features: Attached
- Attached garage spaces: 2
Features
- Levels: One
- Stories: 1
- Has private pool: Yes
- Pool features: In Ground, Gunite
- Fencing: Back Yard,Wood
Lot
- Size: 6,690 Square Feet
- Features: Auto Sprinkler F&R, Cul-De-Sac, Street Lights, Low Maintenance
Details
- Parcel number: 136018020000
- Zoning: SFR
- Special conditions: Standard
Construction
Type & style
- Home type: SingleFamily
- Property subtype: Single Family Residence
Materials
- Stucco, Frame
- Foundation: Slab
- Roof: Tile
Condition
- Year built: 1995
Utilities & green energy
- Electric: 220 Volts
- Sewer: Public Sewer
- Water: Public, Meter on Site
- Utilities for property: Public
Community & HOA
Location
- Region: Salida
Financial & listing details
- Price per square foot: $284/sqft
- Tax assessed value: $571,487
- Price range: $500K - $500K
- Date on market: 10/30/2026
Estimated market value
$498,800
$474,000 - $524,000
$2,842/mo
Price history
| Date | Event | Price |
|---|---|---|
| 10/30/2026 | Listed for sale | $500,000+22%$284/sqft |
Source: MetroList Services of CA #226122597 Report a problem | ||
| 4/14/2006 | Sold | $410,000+201.5%$233/sqft |
Source: MetroList Services of CA #50099638 Report a problem | ||
| 7/14/1995 | Sold | $136,000$77/sqft |
Source: Public Record Report a problem | ||
Public tax history
| Year | Property taxes | Tax assessment |
|---|---|---|
| 2026 | -- | $571,487 +2% |
| 2025 | $7,880 +1.8% | $560,282 +2% |
| 2024 | $7,738 +1.7% | $549,297 +2% |
| 2023 | $7,605 +4% | $538,527 +2% |
| 2022 | $7,311 +19.3% | $527,969 +26.2% |
| 2021 | $6,128 +16.1% | $418,500 +17.7% |
| 2020 | $5,276 -0.2% | $355,500 |
| 2019 | $5,287 +4.4% | $355,500 +7.9% |
| 2018 | $5,066 +5.2% | $329,500 +6.6% |
| 2017 | $4,816 +5% | $309,000 +6.7% |
| 2016 | $4,586 +3.1% | $289,500 +4.5% |
| 2015 | $4,447 +5.1% | $277,000 +8% |
| 2014 | $4,230 | $256,500 +53.1% |
| 2012 | -- | $167,500 |
| 2011 | -- | $167,500 -3.5% |
| 2010 | -- | $173,500 -15.4% |
| 2009 | -- | $205,000 -13.9% |
| 2008 | -- | $238,000 -43.1% |
| 2007 | -- | $418,200 +143.5% |
| 2006 | -- | $171,731 +2% |
| 2005 | -- | $168,364 +2% |
| 2004 | $3,361 +2.6% | $165,063 +1.9% |
| 2003 | $3,275 | $162,039 +2% |
| 2002 | -- | $158,861 +2% |
| 2001 | $3,127 +1.1% | $155,746 +2% |
| 2000 | $3,093 | $152,691 |
Find assessor info on the county website
Monthly payment
Est. payment
Payment breakdown
Explore the cost of this home by adjusting the details. Changes won't be saved.Climate risks
Neighborhood: 95368

Similar homes
- $498,0003 bd2 ba1.4k sqft5500 Fattoria Blvd, Salida, CA 95368For Sale
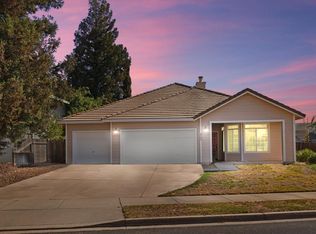 MLS ID #226100762, Kenneth Powell. MetroList Services of CA
- $489,6783 bd3 ba1.4k sqft4420 Dandelion Ct, Salida, CA 95368For Sale
 MLS ID #226112460, Kari Breaux. MetroList Services of CA
- $575,0003 bd2 ba1.7k sqft5100 Countryvale Dr, Salida, CA 95368For Sale
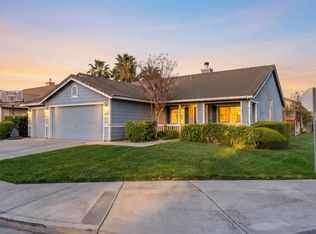 MLS ID #226116843, Randy Thomas. MetroList Services of CA
- $524,9004 bd3 ba2k sqft5323 Saint Elmo Ct, Riverbank, CA 95367For Sale
 MLS ID #226131368, Lindsey Hawel. MetroList Services of CA
