Seller offering up to $12,000 toward buyer's eligible closing costs, which may include an interest-rate buydown, with an acceptable full-price offer and buyer payment of seller's title and escrow charges in addition to buyer's own costs, without reimbursement from the credit or another offset, as agreed in the purchase contract. Credit and use subject to lender approval and loan-program limits. Centered around a backyard designed for gathering, 1820 Chesapeake brings together distinctive interiors, system upgrades and an outdoor setting that transitions from relaxed afternoons to memorable evenings. A built-in pool and spa glow after dark with app-controlled, color-changing ambient lighting, while the covered outdoor kitchen with gas grill, sink, beverage refrigerator and ceiling fans supports effortless entertaining. Inside, teal cabinetry, granite and butcher-block surfaces, an expanded pantry and new Samsung smart appliances add personality and connected convenience. A new roof with a 50-year warranty transferable one time to the next owner, softened hot water on demand and a downstairs jetted walk-in tub add comfort and confidence. Two finished garage added spaces, not represented as permitted living area, adapt for work, fitness, hobbies or play. Approximately $197,600 in seller-reported improvements has shaped a home designed to be enjoyed from the start.
Active
Price cut: $15K (9/14)
$499,999
1820 Chesapeake Ave, Modesto, CA 95358
4beds
1,748sqft
Single Family Residence
Built in 1987
5,148 Square Feet Lot
$511,600 Zestimate®
$286/sqft
$-- HOA
What's special
Teal cabinetryNew samsung smart appliancesDownstairs jetted walk-in tubGranite and butcher-block surfacesExpanded pantry
- 32 days
- 2,577
- 152
Zillow last checked:
Listing updated:
Listed by:
Bethany Lopez DRE #01774923 562-888-2573,
Bethany Lopez Real Estate
Source: MetroList Services of CA,MLS#: 226111897Originating MLS: MetroList Services, Inc.
Facts & features
Interior
Bedrooms & bathrooms
- Bedrooms: 4
- Bathrooms: 2
- Full bathrooms: 2
Rooms
- Room types: Bonus Room, Converted Garage, Office, Dining Room, Possible Guest, Guest Quarters, Kitchen, Laundry, Living Room
Primary bedroom
- Features: Closet, Walk-In Closet, Walk-In Closet(s), Sitting Area
Primary bathroom
- Features: Granite Counters, Low-Flow Toilet(s), Tub w/Shower Over
Dining room
- Features: Formal Room, Formal Area
Kitchen
- Features: Breakfast Area, Butcher Block Counters, Butlers Pantry, Granite Counters, Slab Counter, Kitchen/Family Combo
Heating
- Central, Electric, Fireplace(s), Gas
Cooling
- Ceiling Fan(s), Central Air
Appliances
- Included: Free-Standing Refrigerator, Gas Water Heater, Range Hood, Dishwasher, Disposal, Microwave, Double Oven, Plumbed For Ice Maker, Electric Water Heater, Tankless Water Heater, ENERGY STAR Qualified Appliances, Free-Standing Electric Oven, Wine Refrigerator, Free-Standing Electric Range
- Laundry: Laundry Room, Cabinets, Electric Dryer Hookup, Ground Floor, Inside
Features
- Flooring: Carpet, Luxury Vinyl Plank, Vinyl
- Number of fireplaces: 1
- Fireplace features: Brick, Living Room, Gas Log, Gas
Interior area
- Total interior livable area: 1,748 sqft
Video & virtual tour
Property
Parking
- Total spaces: 6
- Parking features: Private, Boat, RV Access/Parking, Converted Garage, RV Storage, Garage Faces Front, Uncovered Parking Spaces 2+, Guest, Driveway, Gated, Level Driveway/Sidewalks
- Has garage: Yes
- Uncovered spaces: 6
Accessibility
- Accessibility features: See Remarks, Grab Bars
Features
- Levels: Two
- Stories: 2
- Exterior features: Outdoor Kitchen, Outdoor Grill, Covered Courtyard
- Has private pool: Yes
- Pool features: In Ground, On Lot, Pool Cover, Pool Sweep, Pool/Spa Combo, Fenced, Gas Heat
- Has spa: Yes
- Spa features: Bath
- Fencing: Back Yard,Entry Gate,Fenced,Front Yard,Full,Gated Driveway/Sidewalks
Lot
- Size: 5,148 Square Feet
- Features: Auto Sprinkler F&R, Private, Curb(s)/Gutter(s), Shape Regular, Landscape Back, Landscape Front
- Topography: Level,Trees Few,Level,Trees Few
Details
- Additional structures: RV/Boat Storage, Storage, Guest House
- Parcel number: 056067043000
- Zoning: R1
- Special conditions: Standard
- Other equipment: Water Cond Equipment Owned
Construction
Type & style
- Home type: SingleFamily
- Architectural style: Cape Cod,Traditional
- Property subtype: Single Family Residence
Materials
- Wood
- Foundation: Slab
- Roof: Composition,See Remarks
Condition
- Year built: 1987
Utilities & green energy
- Electric: 220 Volts, 220 Volts in Kitchen, 220 Volts in Laundry
- Sewer: Sewer in Street, Public Sewer
- Water: Public, Meter Available, Meter on Site
- Utilities for property: Cable Available, Public, Sewer Connected, DSL Available, Electric, Internet Available, Natural Gas Available
Community & HOA
Community
- Subdivision: Cape Cod Estates 02
Location
- Region: Modesto
Financial & listing details
- Price per square foot: $286/sqft
- Tax assessed value: $346,599
- Price range: $500K - $500K
- Date on market: 9/7/2026
- Road surface type: Asphalt, Paved
Estimated market value
$511,600
$486,000 - $537,000
$2,853/mo
Price history
| Date | Event | Price |
|---|---|---|
| 9/14/2026 | Price change | $499,999-2.9%$286/sqft |
Source: MetroList Services of CA #226111897 Report a problem | ||
| 9/7/2026 | Listed for sale | $514,999+81%$295/sqft |
Source: MetroList Services of CA #226111897 Report a problem | ||
| 3/7/2019 | Sold | $284,500+1.6%$163/sqft |
Source: MetroList Services of CA #18063127 Report a problem | ||
| 2/13/2019 | Pending sale | $279,900$160/sqft |
Source: Referral Realty #18063127 Report a problem | ||
| 12/5/2018 | Price change | $279,900-3.4%$160/sqft |
Source: Referral Realty #18063127 Report a problem | ||
| 10/23/2018 | Price change | $289,900-1%$166/sqft |
Source: Referral Realty #18063127 Report a problem | ||
| 9/11/2018 | Listed for sale | $292,900+49.4%$168/sqft |
Source: Referral Realty #18063127 Report a problem | ||
| 6/8/2018 | Sold | $196,100+145.1%$112/sqft |
Source: Public Record Report a problem | ||
| 11/20/1997 | Sold | $80,000-24.4%$46/sqft |
Source: Public Record Report a problem | ||
| 4/23/1997 | Sold | $105,849+12%$61/sqft |
Source: Public Record Report a problem | ||
| 4/9/1996 | Sold | $94,500+2.8%$54/sqft |
Source: Public Record Report a problem | ||
| 6/22/1995 | Sold | $91,912+9091.2%$53/sqft |
Source: Public Record Report a problem | ||
| 10/28/1994 | Sold | $1,000$1/sqft |
Source: Public Record Report a problem | ||
Public tax history
| Year | Property taxes | Tax assessment |
|---|---|---|
| 2026 | -- | $346,599 +2% |
| 2025 | $3,897 +4.7% | $339,804 +2% |
| 2024 | $3,721 +1.5% | $333,142 +2% |
| 2023 | $3,665 +10.1% | $326,611 +9.4% |
| 2022 | $3,329 +6.4% | $298,639 +2% |
| 2021 | $3,130 -1.9% | $292,784 +1% |
| 2020 | $3,190 +7.2% | $289,782 +9.5% |
| 2019 | $2,976 +158.3% | $264,690 +135.8% |
| 2018 | $1,152 +2.6% | $112,254 +2% |
| 2017 | $1,123 +2.1% | $110,054 +2% |
| 2016 | $1,100 +3.4% | $107,897 +1.5% |
| 2015 | $1,065 | $106,278 +2% |
| 2014 | $1,065 | $104,197 +4.5% |
| 2012 | -- | $99,701 |
| 2011 | -- | $99,701 +0.8% |
| 2010 | -- | $98,957 -0.2% |
| 2009 | -- | $99,191 +2% |
| 2008 | -- | $97,247 +2% |
| 2007 | -- | $95,341 +2% |
| 2006 | -- | $93,473 +2% |
| 2005 | -- | $91,641 +2% |
| 2004 | $885 +1% | $89,845 +1.9% |
| 2003 | $875 | $88,199 +2% |
| 2002 | -- | $86,470 +2% |
| 2001 | $841 -0.4% | $84,775 +2% |
| 2000 | $844 | $83,113 |
Find assessor info on the county website
Monthly payment
Est. payment
Payment breakdown
Explore the cost of this home by adjusting the details. Changes won't be saved.Climate risks
Neighborhood: 95358
Similar homes
- $415,0003 bd2 ba1.4k sqft2032 Boise Ave, Modesto, CA 95358For Sale
 MLS ID #226111196, Adrian Zavala. MetroList Services of CA
 - $519,9003 bd2 ba1.5k sqft1109 Peek Ave, Modesto, CA 95358For Sale
 MLS ID #226113727, Cassandra Carroll. MetroList Services of CA
 - $479,0004 bd3 ba1.8k sqft913 Jayhawk Way, Modesto, CA 95358For Sale
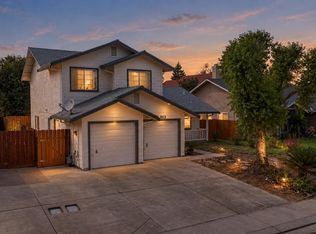 MLS ID #226105059, Leopoldo Ramos. MetroList Services of CA
 - $465,0003 bd2 ba1.6k sqft1732 Nighthawk Way, Modesto, CA 95358For Sale
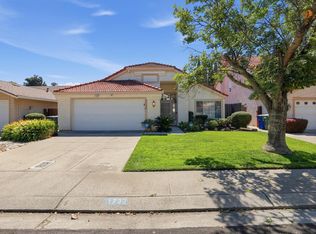 MLS ID #226113479, Michael Addamo. MetroList Services of CA
