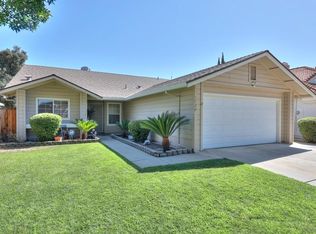
Discover an inviting residential property at 1732 Nighthawk Way in Modesto, CA, ready for your personal touches to make this your next home. This home is designed for comfortable living, offering a seamless blend of style and functionality that sets it apart. The heart of this single story home is the functional and spacious floor plan. The entry draws you into the home with vaulted ceilings that creates a space of openness in the living and dining room. Step into the family room, where a cozy fireplace provides a focal point for relaxation and entertainment. The room is accentuated by vaulted ceilings, creating an expansive atmosphere that opens into the versatile kitchen with an island, perfect for meal preparation or informal dining. The master bedroom opens to spacious double mirrored closets and master bathroom that is designed for rejuvenation, featuring a double vanity for ample personal space, a walk-in shower and soaking tub for a spa-like experience. The master bedroom also has access to the fenced in rear yard. Beyond the interior, this property offers a private rear yard space to create your outdoor oasis. Practicality is also well-addressed with a dedicated laundry room and attached garage for convenience and storage. Updated HVAC and water heater in 2021 to provide a comfortable living environment. Experience the thoughtful design and inviting atmosphere of this Modesto residence; schedule your viewing today.
Active
$465,000
1732 Nighthawk Way, Modesto, CA 95358
3beds
1,687sqft
Single Family Residence
Built in 1991
5,000 Square Feet Lot
$461,500 Zestimate®
$276/sqft
$-- HOA
What's special
Private rear yard spaceDedicated laundry room
- 10 days
- 441
- 42
Likely to sell faster than
Zillow last checked:
Listing updated:
Listed by:
Michael Addamo DRE #02161898 916-806-6022,
Sayson Realty
Source: MetroList Services of CA,MLS#: 226113479Originating MLS: MetroList Services, Inc.
Facts & features
Interior
Bedrooms & bathrooms
- Bedrooms: 3
- Bathrooms: 2
- Full bathrooms: 2
Rooms
- Room types: Dining Room, Family Room, Kitchen, Laundry, Living Room
Primary bedroom
- Features: Closet, Ground Floor, Walk-In Closet, Outside Access
Primary bathroom
- Features: Closet, Shower Stall(s), Double Vanity, Soaking Tub, Walk-In Closet(s)
Dining room
- Features: Dining/Living Combo
Kitchen
- Features: Breakfast Area, Pantry Closet, Island w/Sink, Kitchen/Family Combo, Tile Counters
Heating
- Central, Gas
Cooling
- Ceiling Fan(s), Central Air
Appliances
- Included: Free-Standing Gas Range, Dishwasher, Disposal, Microwave
- Laundry: Laundry Room, Electric Dryer Hookup, Ground Floor, Inside Room
Features
- Flooring: Carpet, Linoleum
- Number of fireplaces: 1
- Fireplace features: Family Room, Gas Log
Interior area
- Total structure area: 0
- Total interior livable area: 1,687 sqft
Property
Parking
- Total spaces: 4
- Parking features: Attached, Garage Door Opener, Garage Faces Front, Gentle Down Driveway/Sidewalks
- Attached garage spaces: 2
- Uncovered spaces: 2
Features
- Levels: One
- Stories: 1
- Fencing: Back Yard,Wood
Lot
- Size: 5,000 Square Feet
- Features: Sprinklers In Front, Curb(s)/Gutter(s), Street Lights
- Topography: Level,Level
Details
- Parcel number: 081049026000
- Zoning: R1
- Special conditions: Standard
Construction
Type & style
- Home type: SingleFamily
- Architectural style: Mediterranean
- Property subtype: Single Family Residence
Materials
- Stucco, Wood
- Foundation: Concrete
- Roof: Spanish Tile
Condition
- Year built: 1991
Utilities & green energy
- Electric: 220 Volts in Laundry
- Sewer: Public Sewer
- Water: Public
- Utilities for property: Cable Available, Public, Electric, Sewer In & Connected, Underground Utilities, Natural Gas Connected
Community & HOA
Community
- Subdivision: Mountain View Terrace
Location
- Region: Modesto
Financial & listing details
- Price per square foot: $276/sqft
- Tax assessed value: $317,596
- Price range: $465K - $465K
- Date on market: 9/10/2026
- Road surface type: Asphalt
Estimated market value
$461,500
$438,000 - $485,000
$2,496/mo
Price history
| Date | Event | Price |
|---|---|---|
| 9/10/2026 | Listed for sale | $465,000+116.3%$276/sqft |
Source: MetroList Services of CA #226113479 Report a problem | ||
| 10/10/2002 | Sold | $215,000+53%$127/sqft |
Source: Public Record Report a problem | ||
| 9/27/2000 | Sold | $140,500+3.9%$83/sqft |
Source: Public Record Report a problem | ||
| 6/12/2000 | Sold | $135,193+5.6%$80/sqft |
Source: Public Record Report a problem | ||
| 10/16/1998 | Sold | $128,000$76/sqft |
Source: Public Record Report a problem | ||
Public tax history
| Year | Property taxes | Tax assessment |
|---|---|---|
| 2026 | -- | $317,596 +2% |
| 2025 | $3,559 +4.7% | $311,370 +2% |
| 2024 | $3,398 +1.5% | $305,266 +2% |
| 2023 | $3,347 +2.5% | $299,281 +2% |
| 2022 | $3,264 +6.4% | $293,413 +2% |
| 2021 | $3,069 -1.9% | $287,661 +1% |
| 2020 | $3,128 +2.4% | $284,712 +2% |
| 2019 | $3,054 +5.1% | $279,130 +2% |
| 2018 | $2,906 +2.5% | $273,657 +2% |
| 2017 | $2,835 +11.4% | $268,292 +11.1% |
| 2016 | $2,546 +17.2% | $241,500 +4.8% |
| 2015 | $2,173 | $230,500 +11.9% |
| 2014 | $2,173 | $206,000 +40.1% |
| 2012 | -- | $147,000 |
| 2011 | -- | $147,000 -5.2% |
| 2010 | -- | $155,000 |
| 2009 | -- | $155,000 -34.6% |
| 2008 | -- | $237,062 +2% |
| 2007 | -- | $232,414 +2% |
| 2006 | -- | $227,858 +2% |
| 2005 | -- | $223,392 +2% |
| 2004 | $2,264 +0.9% | $219,013 +1.9% |
| 2003 | $2,243 | $215,000 +50% |
| 2002 | -- | $143,310 +2% |
| 2001 | $1,443 -0.3% | $140,500 +7.6% |
| 2000 | $1,448 | $130,560 |
Find assessor info on the county website
Monthly payment
Est. payment
Payment breakdown
Explore the cost of this home by adjusting the details. Changes won't be saved.Climate risks
Neighborhood: 95358
Similar homes
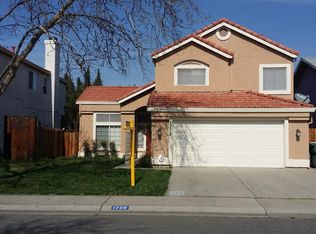
- $460,0003 bd3 ba1.5k sqft2025 Hearthstone Ln, Modesto, CA 95355For Sale
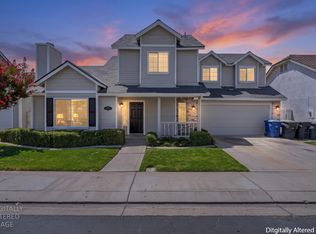 MLS ID #226117448, Eddie Sanchez. MetroList Services of CA
 - $455,0003 bd2 ba1.4k sqft3316 Janet Dr, Modesto, CA 95350For Sale
 MLS ID #226103317, Ninon Lapan-Dalman. MetroList Services of CA
 - $460,4993 bd3 ba1.4k sqft3945 Sparrow Ct, Modesto, CA 95356For Sale
 MLS ID #225148445, Amber Chesnut. MetroList Services of CA
 - $499,9503 bd2 ba1.3k sqft2100 Northridge Dr, Modesto, CA 95350For Sale
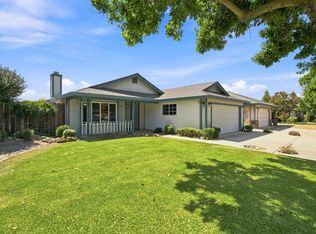 MLS ID #226110687, Doug Leal. MetroList Services of CA
Local buyer's agents are ready to help
