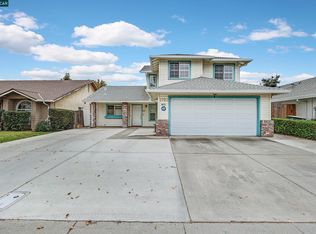
Welcome to this beautifully updated home, ideally located with convenient access to Highways 99 and 132, making commuting a breeze. From the moment you step inside, you'll be captivated by the soaring vaulted ceilings, luxury vinyl plank flooring, stylish designer lighting, and modern smart ceiling fans that create a bright and inviting atmosphere. The spacious kitchen is thoughtfully designed with an abundance of cabinetry, newer stainless steel appliances, and an updated sink and faucet, offering both functionality and style. Just beyond, the expansive great room is the perfect place to relax or entertain, featuring a stunning brick fireplace and a sliding glass door that opens to a covered patio for seamless indoor-outdoor living. The secondary bedrooms offer newer plush carpeting and share an updated hall bathroom complete with a shower-over-tub combination and a new single-sink vanity. The generously sized primary suite is a true retreat, highlighted by soaring vaulted ceilings, private backyard access through a sliding glass door, and a spacious walk-in closet. The en-suite bathroom features a dual-sink vanity, a relaxing soaking tub, and a separate glass-enclosed shower. Additional upgrades include fresh interior paint, stylish black door hardware throughout, smart ceiling fans, a smart garage door opener, and a smart sprinkler system for added convenience. This move-in-ready home blends modern upgrades, comfort, and an ideal locationdon't miss your opportunity to make it yours!
Pending
$450,000
1728 Nighthawk Way, Modesto, CA 95358
3beds
1,455sqft
Single Family Residence
Built in 1989
5,000 Square Feet Lot
$447,600 Zestimate®
$309/sqft
$-- HOA
What's special
Stunning brick fireplaceGenerously sized primary suiteUpdated hall bathroomStylish designer lightingFresh interior paintSpacious walk-in closetSeparate glass-enclosed shower
- 47 days
- 627
- 26
Zillow last checked:
Listing updated:
Listed by:
Bethany Mendoza DRE #01374874 209-505-2758,
PMZ Real Estate,
Tony Mendoza DRE #01510412 209-505-2871,
PMZ Real Estate
Source: MetroList Services of CA,MLS#: 226098786Originating MLS: MetroList Services, Inc.
Facts & features
Interior
Bedrooms & bathrooms
- Bedrooms: 3
- Bathrooms: 2
- Full bathrooms: 2
Primary bedroom
- Features: Walk-In Closet, Outside Access
Primary bathroom
- Features: Double Vanity, Tile, Tub
Dining room
- Features: Space in Kitchen
Kitchen
- Features: Tile Counters
Heating
- Central
Cooling
- Ceiling Fan(s), Central Air
Appliances
- Included: Dishwasher, Microwave, Free-Standing Electric Range
- Laundry: Cabinets, Inside, Inside Room
Features
- Flooring: Laminate
- Number of fireplaces: 1
- Fireplace features: Brick, Gas
Interior area
- Total structure area: 0
- Total interior livable area: 1,455 sqft
Property
Parking
- Total spaces: 2
- Parking features: Attached
- Attached garage spaces: 2
Lot
- Size: 5,000 Square Feet
- Features: Sprinklers In Front, Landscape Front
Details
- Parcel number: 081054054000
- Zoning: R1
- Special conditions: Standard
Construction
Type & style
- Home type: SingleFamily
- Property subtype: Single Family Residence
Materials
- Concrete, Stucco, Wood, Wood Siding
- Foundation: Concrete
- Roof: Composition
Condition
- Year built: 1989
Utilities & green energy
- Electric: 220 Volts
- Sewer: Other
- Water: Meter on Site
- Utilities for property: Electric, Natural Gas Connected
Community & HOA
Location
- Region: Modesto
Financial & listing details
- Price per square foot: $309/sqft
- Tax assessed value: $431,500
- Price range: $450K - $450K
- Date on market: 8/6/2026
Estimated market value
$447,600
$425,000 - $470,000
$2,422/mo
Price history
| Date | Event | Price |
|---|---|---|
| 9/4/2026 | Pending sale | $450,000$309/sqft |
Source: MetroList Services of CA #226098786 Report a problem | ||
| 8/6/2026 | Listed for sale | $450,000-1.1%$309/sqft |
Source: MetroList Services of CA #226098786 Report a problem | ||
| 2/29/2024 | Sold | $455,000+3.4%$313/sqft |
Source: MetroList Services of CA #224007884 Report a problem | ||
| 2/7/2024 | Pending sale | $440,000$302/sqft |
Source: MetroList Services of CA #224007884 Report a problem | ||
| 1/30/2024 | Listed for sale | $440,000+287.7%$302/sqft |
Source: MetroList Services of CA #224007884 Report a problem | ||
| 8/31/1999 | Sold | $113,500$78/sqft |
Source: Public Record Report a problem | ||
Public tax history
| Year | Property taxes | Tax assessment |
|---|---|---|
| 2026 | -- | $431,500 -7% |
| 2025 | $5,427 +178.6% | $464,100 +171.4% |
| 2024 | $1,948 +1.5% | $171,004 +2% |
| 2023 | $1,920 +2.5% | $167,652 +2% |
| 2022 | $1,873 +6.3% | $164,366 +2% |
| 2021 | $1,762 -1.9% | $161,144 +1% |
| 2020 | $1,796 +2.4% | $159,493 +2% |
| 2019 | $1,755 +5% | $156,367 +2% |
| 2018 | $1,671 +2.4% | $153,302 +2% |
| 2017 | $1,631 +2% | $150,297 +2% |
| 2016 | $1,600 +3% | $147,351 +1.5% |
| 2015 | $1,554 | $145,139 +2% |
| 2014 | $1,554 | $142,297 +8.6% |
| 2012 | -- | $131,000 |
| 2011 | -- | $131,000 |
| 2010 | -- | $131,000 -3.3% |
| 2009 | -- | $135,460 +2% |
| 2008 | -- | $132,804 +2% |
| 2007 | -- | $130,201 +2% |
| 2006 | -- | $127,649 +2% |
| 2005 | -- | $125,147 +2% |
| 2004 | $1,310 +0.9% | $122,694 +1.9% |
| 2003 | $1,299 | $120,446 +2% |
| 2002 | -- | $118,085 +2% |
| 2001 | $1,251 -0.6% | $115,770 +2% |
| 2000 | $1,259 | $113,500 |
Find assessor info on the county website
Monthly payment
Est. payment
Payment breakdown
Explore the cost of this home by adjusting the details. Changes won't be saved.Climate risks
Neighborhood: 95358
Similar homes
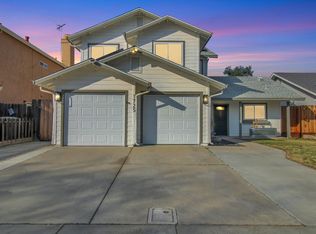
- $465,0003 bd2 ba1.6k sqft1732 Nighthawk Way, Modesto, CA 95358For Sale
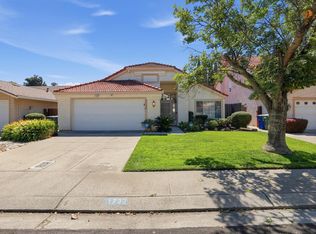 MLS ID #226113479, Michael Addamo. MetroList Services of CA
 - $479,0004 bd3 ba1.8k sqft913 Jayhawk Way, Modesto, CA 95358For Sale
 MLS ID #226105059, Leopoldo Ramos. MetroList Services of CA
 - $425,0003 bd2 ba1.4k sqft2032 Boise Ave, Modesto, CA 95358For Sale
 MLS ID #226111196, Adrian Zavala. MetroList Services of CA
 - $455,0003 bd2 ba1.4k sqft3316 Janet Dr, Modesto, CA 95350For Sale
 MLS ID #226103317, Ninon Lapan-Dalman. MetroList Services of CA
Local buyer's agents are ready to help
