Newly remodeled single-story home in an established Modesto neighborhood, close to shopping and freeway access! This 4-bedroom, 2-bath home offers approximately 1,735 sq ft and is truly move-in ready. Fresh interior paint runs throughout, with luxury vinyl plank flooring in all living areas, the kitchen and the hallway. The front living room features a ceiling fan with light and a picture window overlooking the neighborhood. The all-new kitchen has abundant white shaker cabinets, granite counters and stainless-steel appliances, including a gas range/oven, dishwasher and over-the-range microwave. Just off the kitchen, the family room has a wood-burning fireplace and opens to the dining area for that sought-after great-room feel. The primary suite has new carpet and a remodeled en-suite bathroom with a walk-in shower featuring a quartz slab surround and custom rock shower pan. The secondary bedrooms all have new carpet and ceiling fans with lights. The hall bath has a quartz-walled shower over tub and a new vanity with quartz counter. Additional upgrades include all-new dual-pane windows and blinds, central heat and air, and an attached two-car garage with automatic opener and remotes. There's also possible RV/boat access on the side of the home. Practically new come see it today!
Active
$475,000
1601 Bay Meadows Dr, Modesto, CA 95350
4beds
1,735sqft
Single Family Residence
Built in 1963
6,111 Square Feet Lot
$470,400 Zestimate®
$274/sqft
$-- HOA
What's special
Fresh interior paintGranite countersCentral heat and air
- 1 day
- 241
- 24
Likely to sell faster than
Zillow last checked:
Listing updated:
Listed by:
John Brasil DRE #01453293 209-872-3400,
RE/MAX Executive
Source: MetroList Services of CA,MLS#: 226139584Originating MLS: MetroList Services, Inc.
Facts & features
Interior
Bedrooms & bathrooms
- Bedrooms: 4
- Bathrooms: 2
- Full bathrooms: 2
Rooms
- Room types: Dining Room, Family Room, Kitchen, Living Room
Primary bathroom
- Features: Shower Stall(s), Quartz
Dining room
- Features: Dining/Family Combo
Kitchen
- Features: Pantry Cabinet, Granite Counters, Kitchen/Family Combo
Heating
- Central, Fireplace(s)
Cooling
- Ceiling Fan(s), Central Air
Appliances
- Included: Free-Standing Gas Range, Dishwasher, Microwave, Free-Standing Gas Oven
- Laundry: Hookups Only, In Garage
Features
- Flooring: Carpet, Luxury Vinyl Plank
- Number of fireplaces: 1
- Fireplace features: Family Room
Interior area
- Total structure area: 1,735
- Total interior livable area: 1,735 sqft
Property
Parking
- Total spaces: 2
- Parking features: Attached, Garage Door Opener, Garage Faces Front, Driveway
- Attached garage spaces: 2
- Has uncovered spaces: Yes
Features
- Levels: One
- Stories: 1
- Fencing: Wood
Lot
- Size: 6,111 Square Feet
- Features: Curb(s)/Gutter(s), Shape Regular, Street Lights
- Topography: Level,Level
Details
- Parcel number: 060028009000
- Zoning: R1
- Special conditions: Standard
Construction
Type & style
- Home type: SingleFamily
- Architectural style: Ranch
- Property subtype: Single Family Residence
Materials
- Frame, Wood
- Foundation: Raised
- Roof: Composition
Condition
- Year built: 1963
Utilities & green energy
- Electric: 220 Volts
- Sewer: Public Sewer
- Water: Public
- Utilities for property: Public
Community & HOA
Community
- Subdivision: Saratoga Manor
Location
- Region: Modesto
Financial & listing details
- Price per square foot: $274/sqft
- Tax assessed value: $82,806
- Price range: $475K - $475K
- Date on market: 11/19/2026
- Road surface type: Asphalt, Paved Sidewalk
Estimated market value
$470,400
$447,000 - $494,000
$2,684/mo
Price history
| Date | Event | Price |
|---|---|---|
| 11/19/2026 | Listed for sale | $475,000$274/sqft |
Source: MetroList Services of CA #226139584 Report a problem | ||
Public tax history
| Year | Property taxes | Tax assessment |
|---|---|---|
| 2026 | -- | $82,806 +2% |
| 2025 | $949 +4.7% | $81,184 +2% |
| 2024 | $907 +1.5% | $79,593 +2% |
| 2023 | $893 +2.5% | $78,033 +2% |
| 2022 | $872 +6.3% | $76,504 +2% |
| 2021 | $820 -1.9% | $75,005 +1% |
| 2020 | $836 +2.4% | $74,237 +2% |
| 2019 | $817 +5% | $72,783 +2% |
| 2018 | $778 +2.4% | $71,357 +2% |
| 2017 | $759 +2% | $69,959 +2% |
| 2016 | $745 +3% | $68,588 +1.5% |
| 2015 | $723 | $67,559 +2% |
| 2014 | $723 | $66,237 +4.5% |
| 2012 | -- | $63,379 |
| 2011 | -- | $63,379 +0.8% |
| 2010 | -- | $62,906 -0.2% |
| 2009 | -- | $63,054 +2% |
| 2008 | -- | $61,819 +2% |
| 2007 | -- | $60,608 +2% |
| 2006 | -- | $59,421 +2% |
| 2005 | -- | $58,257 +2% |
| 2004 | $610 +0.9% | $57,116 +1.9% |
| 2003 | $605 | $56,070 +2% |
| 2002 | -- | $54,971 +2% |
| 2001 | $583 -0.6% | $53,893 +2% |
| 2000 | $586 | $52,836 |
Find assessor info on the county website
Monthly payment
Est. payment
Payment breakdown
Explore the cost of this home by adjusting the details. Changes won't be saved.Climate risks
Neighborhood: 95350


Similar homes
- $470,0003 bd2 ba1.7k sqft1610 Idylwood Ct, Modesto, CA 95350For Sale
 MLS ID #226134248, Deni Royer. MetroList Services of CA
- $515,0003 bd2 ba1.3k sqft1216 Enslen Ave, Modesto, CA 95350For Sale
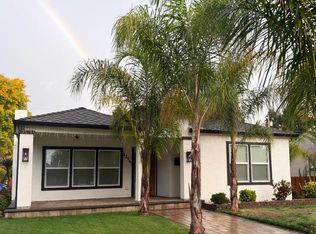 MLS ID #226138611, Juliet Marquez. MetroList Services of CA
- $419,0003 bd2 ba1.2k sqft3033 Radnor Way, Modesto, CA 95350For Sale
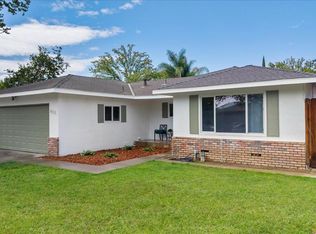 MLS ID #226139852, Gladys Aguilera. MetroList Services of CA
- $425,0003 bd2 ba1.7k sqft2404 Queenaire Ln, Modesto, CA 95350For Sale
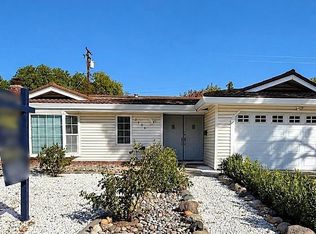 MLS ID #226137695, Moqadisa Ahmadi. MetroList Services of CA
