Tucked away in a wonderful court location in the established Modesto neighborhood of Dutch Faire, 3904 Terhune Court offers space, privacy, and an exciting opportunity to make a home your own. This classic 1990s multilevel home features a versatile floor plan with thoughtfully defined living spaces, offering the perfect balance of togetherness and privacy. Designed for entertaining and everyday living, the multiple gathering areas allow everyone to enjoy time together without being on top of one another. Whether hosting friends, enjoying movie nights, or finding a quiet corner to unwind, there's room for it all. Upstairs, all bedrooms are privately situated away from the main living areas, with multiple rooms overlooking the court and offering excellent potential for a home office or personal retreat. The real showstopper awaits outside, where a fabulous Greece-inspired backyard swimming pool sets the stage for sunny afternoons, summer barbecues, and memorable gatherings. Imagine the possibilities of hosting in your very own backyard oasis, Santorini style with a refreshing Ouzo Lemonade. With its distinctive layout, generous entertaining spaces, and opportunity for cosmetic updates, this home is ready for a fresh perspective and a little personal style. Conveniently located just minutes from shopping, dining, schools, medical facilities, and Highway 99, it's an appealing choice for those seeking neighborhood charm with commuter convenience. An opportunity to make a smart move, add your own value, and create something special. With the holidays approaching, there's still time to move in quickly and welcome the new year with a fresh start. Come explore the possibilities on Terhune Court.
Active
$515,000
3904 Terhune Ct, Modesto, CA 95356
4beds
2,207sqft
Single Family Residence
Built in 1990
5,000 Square Feet Lot
$511,300 Zestimate®
$233/sqft
$-- HOA
What's special
Thoughtfully defined living spacesCourt locationMultiple gathering areasVersatile floor planGenerous entertaining spaces
- 12 hours
- 80
- 8
Zillow last checked:
Listing updated:
Listed by:
Jessica Nickell DRE #01968827 925-321-1440,
Precision House Realty
Source: MetroList Services of CA,MLS#: 226139941Originating MLS: MetroList Services, Inc.
Facts & features
Interior
Bedrooms & bathrooms
- Bedrooms: 4
- Bathrooms: 3
- Full bathrooms: 2
- Partial bathrooms: 1
Rooms
- Room types: Office, Dining Room, Possible Guest, Family Room, Kitchen, Laundry, Living Room
Primary bedroom
- Features: Walk-In Closet(s)
Primary bathroom
- Features: Shower Stall(s), Soaking Tub, Tile, Window
Dining room
- Features: Formal Area
Kitchen
- Features: Pantry Cabinet, Kitchen Island, Tile Counters
Heating
- Central, Fireplace(s)
Cooling
- Ceiling Fan(s), Central Air
Appliances
- Included: Free-Standing Gas Range, Gas Water Heater, Dishwasher, Disposal, Microwave, Plumbed For Ice Maker
- Laundry: Laundry Room, Cabinets, Electric Dryer Hookup, Ground Floor, Hookups Only, Inside, Inside Room
Features
- Flooring: Carpet, Laminate, Tile
- Number of fireplaces: 1
- Fireplace features: Living Room, Gas Log
Interior area
- Total structure area: 2,207
- Total interior livable area: 2,207 sqft
Property
Parking
- Total spaces: 2
- Parking features: Attached, Side By Side, Enclosed, Garage Door Opener, Garage Faces Front, Uncovered Parking Space
- Attached garage spaces: 2
- Has uncovered spaces: Yes
Features
- Levels: Three Or More
- Stories: 3
- Has private pool: Yes
- Pool features: In Ground, Pool/Spa Combo, Fenced, Gas Heat
- Fencing: Back Yard,Entry Gate,Fenced,Full,Masonry
Lot
- Size: 5,000 Square Feet
- Features: Court, Cul-De-Sac, Curb(s)/Gutter(s), Landscape Front
- Topography: Level,Level
Details
- Parcel number: 054055043000
- Zoning: R1
- Special conditions: Trust,Offer As Is
Construction
Type & style
- Home type: SingleFamily
- Architectural style: Mediterranean,Spanish
- Property subtype: Single Family Residence
Materials
- Concrete, Stucco, Frame, Wall Insulation, Glass, Wood
- Foundation: Concrete, Slab
- Roof: Spanish Tile
Condition
- Year built: 1990
Utilities & green energy
- Electric: 220 Volts in Kitchen, 220 Volts in Laundry
- Sewer: Public Sewer
- Water: Public
- Utilities for property: Cable Connected, Public, Electric, Sewer In & Connected, Internet Available
Community & HOA
Community
- Subdivision: Dutch Faire
Location
- Region: Modesto
Financial & listing details
- Price per square foot: $233/sqft
- Tax assessed value: $394,772
- Price range: $515K - $515K
- Date on market: 11/21/2026
Estimated market value
$511,300
$486,000 - $537,000
$3,022/mo
Price history
| Date | Event | Price |
|---|---|---|
| 11/21/2026 | Listed for sale | $515,000+96.6%$233/sqft |
Source: MetroList Services of CA #226139941 Report a problem | ||
| 7/10/2001 | Sold | $262,000$119/sqft |
Source: MetroList Services of CA #132108737 Report a problem | ||
Public tax history
| Year | Property taxes | Tax assessment |
|---|---|---|
| 2026 | -- | $394,772 +2% |
| 2025 | $4,462 +3.7% | $387,032 +2% |
| 2024 | $4,304 +1.9% | $379,444 +2% |
| 2023 | $4,225 +2.8% | $372,005 +2% |
| 2022 | $4,111 +5.8% | $364,712 +2% |
| 2021 | $3,885 +1.3% | $357,561 +1% |
| 2020 | $3,834 +1.2% | $353,896 +2% |
| 2019 | $3,788 +1.2% | $346,958 +2% |
| 2018 | $3,742 +2.4% | $340,156 +2% |
| 2017 | $3,655 +11.4% | $333,487 +10.6% |
| 2016 | $3,282 +1.9% | $301,500 +2.6% |
| 2015 | $3,222 +14% | $294,000 +15.1% |
| 2014 | $2,826 | $255,500 +53% |
| 2012 | -- | $167,000 -3.2% |
| 2011 | -- | $172,500 -11.1% |
| 2010 | -- | $194,000 -17.1% |
| 2009 | -- | $234,000 -20.6% |
| 2008 | -- | $294,664 +2% |
| 2007 | -- | $288,887 +2% |
| 2006 | -- | $283,224 +2% |
| 2005 | -- | $277,672 +2% |
| 2004 | $2,868 +1.5% | $272,228 +1.9% |
| 2003 | $2,827 | $267,240 +2% |
| 2002 | -- | $262,000 +30.3% |
| 2001 | $2,109 +144.1% | $201,000 +11.7% |
| 2000 | $864 | $180,000 |
Find assessor info on the county website
Monthly payment
Est. payment
Payment breakdown
Explore the cost of this home by adjusting the details. Changes won't be saved.Climate risks
Neighborhood: 95356


Similar homes
- $540,0004 bd2 ba1.7k sqft812 Massera Way, Modesto, CA 95356For Sale
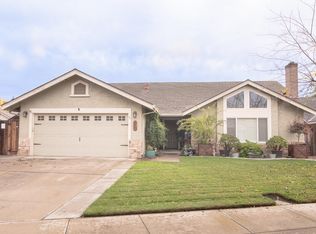 MLS ID #226138915, Kevin Miller. MetroList Services of CA
- $485,0004 bd3 ba1.6k sqft3700 Terneuzen Ave, Modesto, CA 95356For Sale
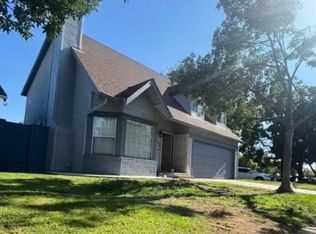 MLS ID #226136683, Pete Banuelos. MetroList Services of CA
- $539,9004 bd3 ba2k sqft1825 Mark Mead Ln, Modesto, CA 95356For Sale
 MLS ID #41148913, George Morcos. Bay East AOR
- $525,0003 bd2 ba1.6k sqft2400 Veneman Ave, Modesto, CA 95356For Sale
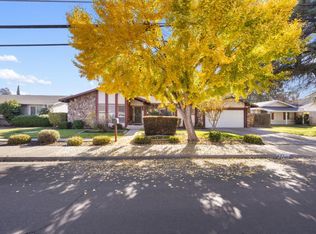 MLS ID #ML82067294, David Mella. MLSListings Inc
