Welcome home to 1544 Aspire Drive located in the esteemed Founders Point subdivision. This home boasts of 1839 square feet of living space with 4 bedrooms and 2.5 baths with a well thought out floor plan. Downstairs you will find a nice entry area that leads to an open concept design with great kitchen, living and dining space. The great room is light and bright and is perfect for everyone. in the kitchen you will find stainless steel appliances, glass backsplash and great counter top space including a great island. You will also find LVP flooring throughout the lower level of the home that flows effortless though bringing continuity and warmth to the home. Upstairs you will find 4 bedrooms and two baths complete with the laundry room. Each room accents a great flow with the primary bedroom enjoying great space and a large walk in closet. Outside you will enjoy a great patio area with a oversized gazebo, bbq area and a large side yard with great storage. Paid for solar and so much more will make this home not last long. Come and fall in love with Aspire Way.
Active
$574,900
1544 Aspire Way, Modesto, CA 95356
4beds
1,839sqft
Single Family Residence
Built in 2023
3,750 Square Feet Lot
$572,900 Zestimate®
$313/sqft
$-- HOA
What's special
Great islandLarge side yardBbq areaOpen concept designLarge walk in closetGlass backsplashStainless steel appliances
- 6 days
- 351
- 16
Zillow last checked:
Listing updated:
Listed by:
Joshua Reeve DRE #01986852 209-857-2477,
PMZ Real Estate
Source: MetroList Services of CA,MLS#: 226133618Originating MLS: MetroList Services, Inc.
Facts & features
Interior
Bedrooms & bathrooms
- Bedrooms: 4
- Bathrooms: 3
- Full bathrooms: 2
- Partial bathrooms: 1
Primary bedroom
- Features: Walk-In Closet
Primary bathroom
- Features: Double Vanity, Tub w/Shower Over, Window
Dining room
- Features: Dining/Living Combo
Kitchen
- Features: Pantry Cabinet, Kitchen Island, Synthetic Counter
Heating
- Central, Solar, Gas
Cooling
- Ceiling Fan(s), Central Air
Appliances
- Included: Free-Standing Gas Range, Gas Water Heater, Dishwasher, Disposal, Microwave, Plumbed For Ice Maker, Tankless Water Heater
- Laundry: Cabinets, Upper Level, Hookups Only, See Remarks, Inside
Features
- Central Vacuum
- Flooring: Carpet, See Remarks
- Has fireplace: No
Interior area
- Total structure area: 1,839
- Total interior livable area: 1,839 sqft
Video & virtual tour
Property
Parking
- Total spaces: 2
- Parking features: Attached, Side By Side, Enclosed, Electric Vehicle Charging Station(s), Garage Door Opener, Garage Faces Front
- Attached garage spaces: 2
Features
- Fencing: Back Yard,Wood,Fenced,Full,Masonry
Lot
- Size: 3,750 Square Feet
- Features: Auto Sprinkler F&R, Other, Low Maintenance
- Topography: Level,Level
Details
- Parcel number: 046030065000
- Zoning: R1
- Special conditions: Standard
- Other equipment: Water Cond Equipment Owned, Water Filter System
Construction
Type & style
- Home type: SingleFamily
- Architectural style: Contemporary
- Property subtype: Single Family Residence
Materials
- Stucco, Frame, Wood
- Foundation: Concrete, Slab
- Roof: Cement,Tile
Condition
- Year built: 2023
Details
- Builder name: Florsheim Homes
Utilities & green energy
- Electric: Other
- Sewer: See Remarks
- Water: Public, Meter on Site
- Utilities for property: Cable Connected, Public, Electric, Internet Available, Solar
Green energy
- Energy generation: Solar
Community & HOA
Community
- Subdivision: Epic Founders Point
Location
- Region: Modesto
Financial & listing details
- Price per square foot: $313/sqft
- Tax assessed value: $571,989
- Price range: $574.9K - $574.9K
- Date on market: 11/11/2026
Estimated market value
$572,900
$544,000 - $602,000
Not available
Price history
| Date | Event | Price |
|---|---|---|
| 11/11/2026 | Listed for sale | $574,900+0.9%$313/sqft |
Source: MetroList Services of CA #226133618 Report a problem | ||
| 5/1/2026 | Listing removed | $569,999$310/sqft |
Source: MetroList Services of CA #226027931 Report a problem | ||
| 4/14/2026 | Price change | $569,999-4.5%$310/sqft |
Source: MetroList Services of CA #226027931 Report a problem | ||
| 3/13/2026 | Listed for sale | $597,000$325/sqft |
Source: MetroList Services of CA #226027931 Report a problem | ||
Public tax history
| Year | Property taxes | Tax assessment |
|---|---|---|
| 2026 | -- | $571,989 +2% |
| 2025 | $8,025 -4.3% | $560,775 +2% |
| 2024 | $8,384 +104.4% | $549,780 +220.5% |
| 2023 | $4,102 | $171,518 |
Find assessor info on the county website
Monthly payment
Est. payment
Payment breakdown
Explore the cost of this home by adjusting the details. Changes won't be saved.Climate risks
Neighborhood: 95356
Similar homes
- $739,0005 bd4 ba2.5k sqft4376 Icon Ave, Modesto, CA 95356For Sale
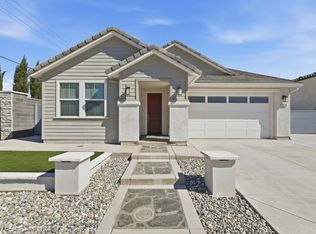 MLS ID #226133673, Ramil Karim. MetroList Services of CA
- $695,0003 bd2 ba2.3k sqft4001 Cortona Dr, Modesto, CA 95356For Sale
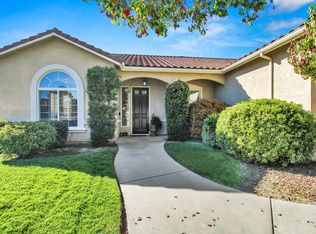 MLS ID #226130028, Debra Cole. MetroList Services of CA
- $689,0005 bd3 ba2.5k sqft2220 Ellison Dr, Modesto, CA 95355For Sale
 MLS ID #226138509, Nabil Esho. MetroList Services of CA
- $569,9004 bd3 ba2k sqft3917 Lakeside Dr, Modesto, CA 95355For Sale
 MLS ID #226099956, Robert Eckert. MetroList Services of CA
