Welcome to 5813 Webb Street in Riverbank! This inviting 3-bedroom, 2-bathroom home offers 1,310 square feet of thoughtfully designed living space, a highly functional floor plan, and move-in-ready appeal. The spacious great room features vaulted ceilings and flows seamlessly into the kitchen, creating an open, connected atmosphere that's perfect for entertaining and everyday living. Down the hallway, you'll find the bedrooms and bathrooms, including a beautifully renovated primary suite featuring a walk-in shower and two generously sized closets with built-in organizers. Step outside to a spacious backyard designed for enjoying the outdoors, complete with a covered patio, ample concrete for entertaining or outdoor dining, and a generous lawn area perfect for kids, pets, or play. Additional storage space along the side of the home adds convenience and versatility. Ideally located near the new shopping center, neighborhood parks, and convenient freeway access, this home is also situated within the highly desirable Sylvan School District. Offering comfort, functionality, and a great location, this is a home you won't want to miss. Come see it soon!
Active
$474,900
5813 Webb St, Riverbank, CA 95367
3beds
1,310sqft
Single Family Residence
Built in 2000
5,501 Square Feet Lot
$476,600 Zestimate®
$363/sqft
$-- HOA
What's special
Beautifully renovated primary suiteWalk-in showerSpacious great roomCovered patioOpen connected atmosphereVaulted ceilings
- 4 days
- 239
- 26
Likely to sell faster than
Zillow last checked:
Listing updated:
Listed by:
Rich Vande Pol DRE #01927041 209-988-2044,
Vande Pol Realty
Source: MetroList Services of CA,MLS#: 226136455Originating MLS: MetroList Services, Inc.
Facts & features
Interior
Bedrooms & bathrooms
- Bedrooms: 3
- Bathrooms: 2
- Full bathrooms: 2
Primary bathroom
- Features: Shower Stall(s), Outside Access, Window
Dining room
- Features: Space in Kitchen
Kitchen
- Features: Granite Counters
Heating
- Central, Natural Gas
Cooling
- Ceiling Fan(s), Central Air
Appliances
- Included: Range Hood, Dishwasher, Free-Standing Gas Oven
- Laundry: In Garage
Features
- Flooring: Carpet, Tile, Wood
- Has fireplace: No
Interior area
- Total structure area: 1,310
- Total interior livable area: 1,310 sqft
Property
Parking
- Total spaces: 2
- Parking features: Attached, Garage Door Opener
- Attached garage spaces: 2
Features
- Levels: One
- Stories: 1
Lot
- Size: 5,501 Square Feet
- Features: Auto Sprinkler F&R
Details
- Parcel number: 075059053000
- Zoning: R1
- Special conditions: Standard
Construction
Type & style
- Home type: SingleFamily
- Property subtype: Single Family Residence
Materials
- Stucco, Wood
- Foundation: Concrete
- Roof: Tile
Condition
- Year built: 2000
Utilities & green energy
- Electric: 220 Volts
- Sewer: Public Sewer
- Water: Meter on Site
- Utilities for property: Electric, Natural Gas Connected
Community & HOA
Location
- Region: Riverbank
Financial & listing details
- Price per square foot: $363/sqft
- Tax assessed value: $203,176
- Price range: $474.9K - $474.9K
- Date on market: 11/9/2026
Estimated market value
$476,600
$453,000 - $500,000
$2,519/mo
Price history
| Date | Event | Price |
|---|---|---|
| 11/9/2026 | Listed for sale | $474,900+192.2%$363/sqft |
Source: MetroList Services of CA #226136455 Report a problem | ||
| 10/31/2013 | Sold | $162,500+4.8%$124/sqft |
Source: Public Record Report a problem | ||
| 6/25/2013 | Sold | $155,000-17.6%$118/sqft |
Source: MetroList Services of CA #13032739 Report a problem | ||
| 7/1/2002 | Sold | $188,000+40.3%$144/sqft |
Source: Public Record Report a problem | ||
| 3/8/2001 | Sold | $134,000$102/sqft |
Source: Public Record Report a problem | ||
Public tax history
| Year | Property taxes | Tax assessment |
|---|---|---|
| 2026 | -- | $203,176 +2% |
| 2025 | $3,190 +1.9% | $199,193 +2% |
| 2024 | $3,130 +2.7% | $195,288 +2% |
| 2023 | $3,048 +6.7% | $191,459 +2% |
| 2022 | $2,855 +2.1% | $187,705 +2% |
| 2021 | $2,796 +1.8% | $184,025 +1% |
| 2020 | $2,747 +2.2% | $182,139 +2% |
| 2019 | $2,687 +2% | $178,569 +2% |
| 2018 | $2,634 +2.3% | $175,068 +2% |
| 2017 | $2,574 +2.4% | $171,636 +2% |
| 2016 | $2,513 +2.8% | $168,272 +1.5% |
| 2015 | $2,444 | $165,746 +2% |
| 2014 | $2,444 | $162,500 +10.9% |
| 2012 | -- | $146,500 |
| 2011 | -- | $146,500 -6.1% |
| 2010 | -- | $156,000 -9% |
| 2009 | -- | $171,500 -17.3% |
| 2008 | -- | $207,291 +2% |
| 2007 | -- | $203,227 +2% |
| 2006 | -- | $199,243 +2% |
| 2005 | -- | $195,338 +2% |
| 2004 | $2,202 +2.4% | $191,509 +1.9% |
| 2003 | $2,151 | $188,000 +37.5% |
| 2002 | -- | $136,680 +82.2% |
| 2001 | $1,116 | $75,000 |
Find assessor info on the county website
Monthly payment
Est. payment
Payment breakdown
Explore the cost of this home by adjusting the details. Changes won't be saved.Climate risks
Neighborhood: 95367


Similar homes
- $439,9004 bd2 ba1.2k sqft6212 Don Carlos Ave, Riverbank, CA 95367For Sale
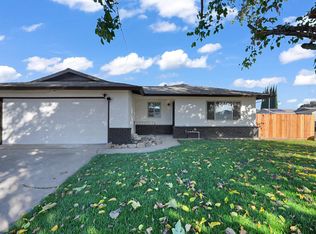 MLS ID #226137876, Tony Alahverdi. MetroList Services of CA
- $480,0004 bd2 ba1.8k sqft5707 Miwok Way, Riverbank, CA 95367For Sale
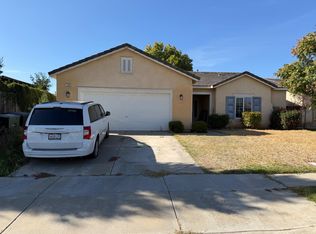 MLS ID #226135444, Marcie Morris. MetroList Services of CA
- $488,0003 bd2 ba1.6k sqft5441 Antique Rose Way, Riverbank, CA 95367For Sale
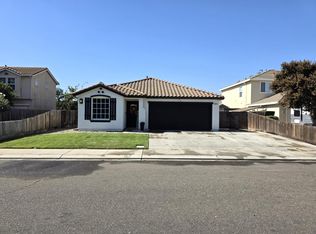 MLS ID #226125764, Keith Oshell. MetroList Services of CA
- $505,0003 bd3 ba1.7k sqft5617 Boone Park Dr, Riverbank, CA 95367For Sale
 MLS ID #226132506, Linda Frater. MetroList Services of CA
