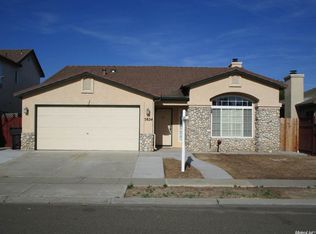
Single story, great floor plan and no wasted space. Nearly 1800 sf, this beautiful home, is in great condition, and is an attractive ranch-style home designed for effortless modern life. Besides the primary suite, there are 2 secondary bedrooms plus a den that could work for a 4th bedroom. The heart of this home is a kitchen equipped with stainless steel appliances, offering both style and functionality. A high ceiling creates an expansive feel, while a convenient peninsula provides additional counter space for culinary endeavors or casual dining. Adjacent to the kitchen, the dining and living room will impress you with their soaring high ceiling, further enhanced by a vaulted design that contributes to an open and airy atmosphere. The well-appointed primary bathroom features a large double vanity, and tub/shower providing ample space and convenience. In that same vein, the hall bathroom also has a double vanity and a tub/shower combination. Beyond the interior, a private yard offers an inviting outdoor retreat. Practical amenities include a dedicated laundry room and an attached garage. For outdoor enjoyment, a pleasant patio extends the living space, perfect for relaxation or entertaining. This home masterfully blends practical features with an aspirational lifestyle. Come see it today !!!
Closed
$530,000
5819 Webb St, Riverbank, CA 95367
3beds
1,773sqft
Single Family Residence
Built in 2001
5,501 Square Feet Lot
$532,100 Zestimate®
$299/sqft
$2,701 Estimated rent
Home value
$532,100
$490,000 - $580,000
$2,701/mo
Zestimate® history
Owner options
List your home for rent
$2,701/mo
Rent Zestimate®
Find your next renter with Zillow Rental Manager. Plus, with online applications, you can quickly screen prospective tenants – for free.
$2,701/mo
Rent Zestimate®
Refinance and save
$3,498/mo
Est. payment
Refinancing to a lower rate could help reduce your monthly payments and save thousands over the life of the loan.
$3,498/mo
Est. payment
Explore your selling options
Work with a Zillow partner agent
Leverage their expertise and Zillow's premium Showcase listings to get your home seen by more buyers.
Get startedList with your own agent
Get your home in front of millions of buyers by listing it on Zillow.
Learn how to do itSell it yourself
Take full control of how buyers see your home on Zillow by listing For Sale by Owner (FSBO).
List your homeWhat's special
Single storyAttached garagePrimary suiteGreat floor planDedicated laundry room
Zillow last checked:
Listing updated:
Listed by:
Nanci D'Anna Wyatt DRE #01256114 209-604-8383,
Lifestyle Realty
Bought with:
Francis Granados, DRE #02048047
PMZ Real Estate
Source: MetroList Services of CA,MLS#: 226045181Originating MLS: MetroList Services, Inc.
Facts & features
Interior
Bedrooms & bathrooms
- Bedrooms: 3
- Bathrooms: 2
- Full bathrooms: 2
Rooms
- Room types: Den, Laundry, Living Room
Primary bedroom
- Features: Ground Floor, Walk-In Closet
Primary bathroom
- Features: Double Vanity, Tub w/Shower Over, Window
Dining room
- Features: Breakfast Nook, Dining/Living Combo
Kitchen
- Features: Breakfast Area
Heating
- Central
Cooling
- Ceiling Fan(s), Central Air
Appliances
- Included: Built-In Gas Range, Dishwasher, Disposal, Microwave
- Laundry: Laundry Room, Cabinets, Inside Room
Features
- Flooring: Laminate, Tile, Luxury Vinyl Plank
- Has fireplace: No
Interior area
- Total structure area: 0
- Total interior livable area: 1,773 sqft
Property
Parking
- Total spaces: 4
- Parking features: Attached, Converted Garage
- Attached garage spaces: 2
- Uncovered spaces: 2
Features
- Levels: One
- Stories: 1
- Fencing: Back Yard
Lot
- Size: 5,501 Square Feet
- Features: Auto Sprinkler F&R, Curb(s)/Gutter(s)
- Topography: Level,Level
Details
- Parcel number: 075059052000
- Zoning: res
- Special conditions: Standard
Construction
Type & style
- Home type: SingleFamily
- Architectural style: Mediterranean
- Property subtype: Single Family Residence
Materials
- Stucco, Frame
- Foundation: Slab
- Roof: Tile
Condition
- Year built: 2001
Utilities & green energy
- Electric: 220 Volts in Laundry
- Sewer: Public Sewer
- Water: Meter on Site
- Utilities for property: Public, Sewer In & Connected
Community & HOA
Location
- Region: Riverbank
Financial & listing details
- Price per square foot: $299/sqft
- Tax assessed value: $466,069
- Date on market: 9/20/2026
Price history
| Date | Event | Price |
|---|---|---|
| 8/31/2026 | Sold | $530,000+1%$299/sqft |
Source: MetroList Services of CA #226045181 Report a problem | ||
| 7/29/2026 | Pending sale | $525,000$296/sqft |
Source: MetroList Services of CA #226045181 Report a problem | ||
| 7/17/2026 | Listed for sale | $525,000+41.3%$296/sqft |
Source: MetroList Services of CA #226045181 Report a problem | ||
| 2/23/2024 | Sold | $371,500+130.7%$210/sqft |
Source: Public Record Report a problem | ||
| 2/16/2001 | Sold | $161,000$91/sqft |
Source: Public Record Report a problem | ||
Public tax history
| Year | Property taxes | Tax assessment |
|---|---|---|
| 2026 | -- | $466,069 +2% |
| 2025 | $6,016 +64.6% | $456,931 +92.1% |
| 2024 | $3,655 +4.9% | $237,824 +2% |
| 2023 | $3,485 +6.4% | $233,161 +2% |
| 2022 | $3,275 +2.1% | $228,590 +2% |
| 2021 | $3,206 +1.8% | $224,109 +1% |
| 2020 | $3,150 +2.2% | $221,812 +2% |
| 2019 | $3,082 +2.1% | $217,464 +2% |
| 2018 | $3,019 +2.4% | $213,201 +2% |
| 2017 | $2,949 +2.4% | $209,021 +2% |
| 2016 | $2,880 +3% | $204,924 +1.5% |
| 2015 | $2,797 | $201,847 +2% |
| 2014 | $2,797 | $197,894 +8.4% |
| 2012 | -- | $182,500 |
| 2011 | -- | $182,500 -2.9% |
| 2010 | -- | $187,939 -0.2% |
| 2009 | -- | $188,384 +2% |
| 2008 | -- | $184,691 +2% |
| 2007 | -- | $181,071 +2% |
| 2006 | -- | $177,522 +2% |
| 2005 | -- | $174,042 +2% |
| 2004 | $2,030 +2.4% | $170,631 +1.9% |
| 2003 | $1,982 | $167,504 +2% |
| 2002 | -- | $164,220 +113.3% |
| 2001 | $1,171 | $77,000 |
Find assessor info on the county website
Neighborhood: 95367
Nearby homes
- $441,5003 bd2 ba1.3k sqft5813 Webb St, Riverbank, CA 95367Off Market
- $426,5002 bd2 ba1.3k sqft5825 Webb St, Riverbank, CA 95367Off Market
- $484,6003 bd2 ba1.7k sqft5824 Chancellor Way, Riverbank, CA 95367Off Market
- $464,7003 bd2 ba1.5k sqft5818 Chancellor Way, Riverbank, CA 95367Off Market

- $481,9003 bd2 ba1.7k sqft5807 Webb St, Riverbank, CA 95367Off Market
- $488,1003 bd2 ba1.8k sqft5831 Webb St, Riverbank, CA 95367Off Market
- $439,9003 bd2 ba1.3k sqft5854 Chancellor Way, Riverbank, CA 95367For Sale
- $473,7003 bd2 ba1.5k sqft5812 Chancellor Way, Riverbank, CA 95367Off Market
Nearby schools
GreatSchools rating
- 6/10Crossroads Elementary SchoolGrades: K-5Distance: 0.5 mi
- 7/10Elizabeth Ustach Middle SchoolGrades: 6-8Distance: 2.8 mi
- 7/10James C. Enochs High SchoolGrades: 9-12Distance: 2.4 mi
Get a cash offer in 3 minutes
Find out how much your home could sell for in as little as 3 minutes with a no-obligation cash offer.
Estimated market value
$532,100
Get a cash offer in 3 minutes
Find out how much your home could sell for in as little as 3 minutes with a no-obligation cash offer.
Estimated market value
$532,100
- California
- Stanislaus County
- Riverbank
- 95367
- 5819 Webb St
