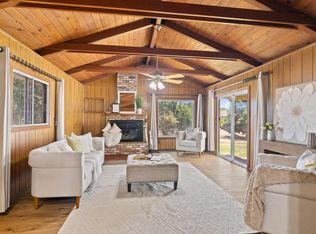
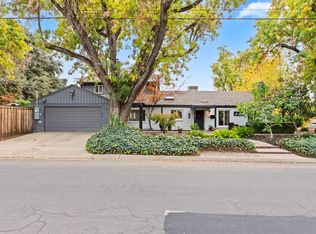
Welcome to 1529 Michele Way in the charming community of Escalon! Offering 4 bedrooms, 3 full bathrooms, and 2,150 square feet of living space on a generous 9,656 square foot lot, this home combines comfort, functionality, and thoughtful updates throughout. Step inside to discover inviting living spaces, including an open family and dining area and a beautifully updated kitchen overlooking the living room with a cozy fireplace. The kitchen features updated cabinetry, quartz countertops, stainless steel appliances, double ovens, a glass cooktop, and a convenient sink with built-in accessories. Updated flooring, baseboards, fresh paint, and stylish lighting add to the home's welcoming appeal. A bedroom and full bathroom conveniently located downstairs provide wonderful flexibility for guests, multigenerational living arrangements, or a private home office. Upstairs, you'll find additional bedrooms, a versatile loft area, and a spacious primary suite with dual sinks. Step outside to a backyard made for relaxing and entertaining, complete with a pergola, fire pit area, fruit trees, and a spa that's included in the sale! Additional highlights include a three-car garage with drive-through access to the backyard, storage sheds,chicken coop, and a solar energy system offering energy efficiency and potential for lower electricity costs! With its spacious layout, inviting indoor and outdoor living areas, and numerous improvements, this Escalon home offers a wonderful place to settle in and make lasting memories!
Active
Price cut: $35K (11/4)
$630,000
1529 Michele Way, Escalon, CA 95320
4beds
2,150sqft
Single Family Residence
Built in 1990
9,657 Square Feet Lot
$624,500 Zestimate®
$293/sqft
$-- HOA
What's special
Fruit treesCozy fireplaceVersatile loft areaChicken coopStylish lightingFresh paintQuartz countertops
- 25 days
- 675
- 32
Zillow last checked:
Listing updated:
Listed by:
Laura Catrina DRE #01961756 209-604-1799,
PMZ Real Estate
Source: MetroList Services of CA,MLS#: 226129485Originating MLS: MetroList Services, Inc.
Facts & features
Interior
Bedrooms & bathrooms
- Bedrooms: 4
- Bathrooms: 3
- Full bathrooms: 3
Rooms
- Room types: Loft, Dining Room, Family Room, Laundry, Living Room
Primary bedroom
- Features: Walk-In Closet
Primary bathroom
- Features: Shower Stall(s), Double Vanity, Sunken Tub, Tile
Dining room
- Features: Dining/Family Combo, Space in Kitchen, Formal Area
Kitchen
- Features: Breakfast Area, Pantry Cabinet, Quartz Counter
Heating
- Central, Fireplace(s)
Cooling
- Ceiling Fan(s), Central Air, Whole House Fan
Appliances
- Included: Built-In Electric Oven, Dishwasher, Disposal, Microwave, Double Oven, Electric Cooktop
- Laundry: Laundry Room, Cabinets, Hookups Only, Inside Room
Features
- Flooring: Carpet, Luxury Vinyl Plank
- Number of fireplaces: 1
- Fireplace features: Living Room, Gas Log
Interior area
- Total structure area: 2,150
- Total interior livable area: 2,150 sqft
Video & virtual tour
Property
Parking
- Total spaces: 6
- Parking features: Attached, Drive Through
- Attached garage spaces: 3
- Uncovered spaces: 3
Features
- Levels: Two
- Stories: 2
- Fencing: Wood
Lot
- Size: 9,657 Square Feet
- Features: Auto Sprinkler F&R, Street Lights, Landscape Back, Landscape Front
Details
- Additional structures: Shed(s), Other
- Zoning: SFR
- Special conditions: Standard
Construction
Type & style
- Home type: SingleFamily
- Architectural style: Traditional
- Property subtype: Single Family Residence
Materials
- Wood, Wood Siding
- Foundation: Slab
- Roof: Tile
Condition
- Year built: 1990
Utilities & green energy
- Electric: 220 Volts
- Sewer: Public Sewer
- Water: Public
- Utilities for property: Cable Available, Public, Internet Available
Community & HOA
Location
- Region: Escalon
Financial & listing details
- Price per square foot: $293/sqft
- Price range: $630K - $630K
- Date on market: 10/22/2026
Estimated market value
$624,500
$593,000 - $656,000
$2,916/mo
Price history
| Date | Event | Price |
|---|---|---|
| 11/4/2026 | Price change | $630,000-5.3%$293/sqft |
Source: MetroList Services of CA #226129485 Report a problem | ||
| 10/22/2026 | Listed for sale | $665,000+16.7%$309/sqft |
Source: MetroList Services of CA #226129485 Report a problem | ||
| 3/24/2023 | Sold | $570,000-4.3%$265/sqft |
Source: MetroList Services of CA #222103766 Report a problem | ||
| 2/24/2023 | Pending sale | $595,500$277/sqft |
Source: MetroList Services of CA #222103766 Report a problem | ||
| 11/28/2022 | Price change | $595,500-0.3%$277/sqft |
Source: MetroList Services of CA #222103766 Report a problem | ||
| 9/24/2022 | Price change | $597,500+0.4%$278/sqft |
Source: MetroList Services of CA #222103766 Report a problem | ||
| 8/11/2022 | Listed for sale | $595,000-4%$277/sqft |
Source: MetroList Services of CA #222103766 Report a problem | ||
| 7/28/2022 | Listing removed | -- |
Source: MetroList Services of CA #222055404 Report a problem | ||
| 6/16/2022 | Price change | $619,999-3%$288/sqft |
Source: MetroList Services of CA #222055404 Report a problem | ||
| 5/27/2022 | Price change | $638,999-3%$297/sqft |
Source: MetroList Services of CA #222055404 Report a problem | ||
| 5/2/2022 | Listed for sale | $659,000$307/sqft |
Source: MetroList Services of CA #222055404 Report a problem | ||
Public tax history
Tax history is unavailable.
Monthly payment
Est. payment
Payment breakdown
Explore the cost of this home by adjusting the details. Changes won't be saved.Climate risks
Neighborhood: 95320
Similar homes
- $529,9503 bd2 ba1.4k sqft1726 Gwendolyn Ave, Escalon, CA 95320For Sale
 MLS ID #226107579, Ryan Hansen. MetroList Services of CA
- $579,0003 bd2 ba1.5k sqft2121 Yosemite Ave, Escalon, CA 95320For Sale
 MLS ID #226091822, Justin Dunn. MetroList Services of CA
- $689,0005 bd3 ba2.5k sqft2220 Ellison Dr, Modesto, CA 95355For Sale
 MLS ID #226138509, Nabil Esho. MetroList Services of CA
- $644,9004 bd2 ba2.4k sqft1302 Roble Ave, Modesto, CA 95354For Sale
 MLS ID #226135575, Jessica Barrios. MetroList Services of CA
