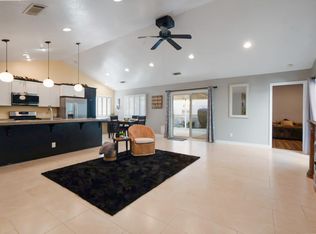
This is your opportunity to own THEE BEST FLOOR PLAN IN REGENCY PARK. Not only is it one of the largest square footages built in Regency Park, but all bedrooms and bathrooms are downstairs for ease of daily living and upstairs is reserved for a huge loft only. What a great flex space!!! Only go upstairs when you have a need for: a craft room, a second living area, a guest room, a movie theater, an office, a quilting room, third HUGE bedroom... Buy this home and you can choose what YOU would use it for. The loft is such an amazing feature, but the downstairs area is incredible too. The tile, wood-look floors are easy care and throughout the whole downstairs. This home offers a compelling blend of comfortable living and engaging outdoor spaces, designed for those who appreciate both style and functionality. The kitchen is equipped with sleek stainless steel appliances, providing a contemporary and efficient space for culinary endeavors. In the bathroom, a convenient tile walk-in shower is in the primary bathroom and a second tub and shower is located in the hall bath adjacent to the guest room. Step outside to discover a private yard, an inviting space for relaxation or recreation. An expansive backyard patio provides ample room for an outdoor dining area and a dedicated outdoor living space, perfect for entertaining or simply enjoying the California sunshine. The front courtyard is an inviting place to enjoy your morning coffee in the serenity of this lovely an peaceful neighborhood. Residents also benefit from access to a community pool, providing a refreshing escape just steps away. Planning a large party? Use the clubhouse with it's full kitchen and large open spaces to entertain your guests for holiday parties, birthday parties or more. Have an RV? We've got that covered too. Just $45 a month for storage. This property offers an easy lock up and leave' lifestyle just ready for you to experience.
Active
$515,000
2340 Saint Lawrence Ln, Modesto, CA 95356
2beds
1,534sqft
Single Family Residence
Built in 1985
3,911 Square Feet Lot
$507,000 Zestimate®
$336/sqft
$117/mo HOA
What's special
Private yard
- 71 days
- 264
- 1
Zillow last checked:
Listing updated:
Listed by:
Nanci D'Anna Wyatt DRE #01256114 209-604-8383,
Lifestyle Realty
Source: MetroList Services of CA,MLS#: 226090193Originating MLS: MetroList Services, Inc.
Facts & features
Interior
Bedrooms & bathrooms
- Bedrooms: 2
- Bathrooms: 2
- Full bathrooms: 2
Rooms
- Room types: Loft, Bathroom, Possible Guest, Kitchen, Laundry, Living Room
Primary bedroom
- Features: Closet, Ground Floor
Primary bathroom
- Features: Shower Stall(s), Tile
Dining room
- Features: Bar, Formal Area
Kitchen
- Features: Pantry Cabinet, Granite Counters, Slab Counter
Heating
- Central
Cooling
- Ceiling Fan(s), Central Air
Appliances
- Included: Built-In Electric Range, Free-Standing Refrigerator, Range Hood, Ice Maker, Dishwasher, Disposal, Microwave, Plumbed For Ice Maker, Dryer, Washer
- Laundry: Laundry Room, Cabinets, Ground Floor, Inside Room
Features
- Flooring: Carpet, Tile
- Number of fireplaces: 1
- Fireplace features: Living Room, Gas Log
Interior area
- Total interior livable area: 1,534 sqft
Property
Parking
- Total spaces: 4
- Parking features: Attached, Garage Door Opener, Garage Faces Front, Uncovered Parking Space
- Attached garage spaces: 2
- Uncovered spaces: 2
Features
- Exterior features: Uncovered Courtyard
- Has private pool: Yes
- Pool features: In Ground, Community, Gunite
- Fencing: Back Yard,Front Yard
Lot
- Size: 3,911 Square Feet
- Features: Auto Sprinkler F&R, Curb(s)/Gutter(s)
- Topography: Level,Level
Details
- Parcel number: 076020020000
- Zoning: RES
- Special conditions: Other
Construction
Type & style
- Home type: SingleFamily
- Property subtype: Single Family Residence
Materials
- Frame, Wood Siding
- Foundation: Slab
- Roof: Tile
Condition
- Year built: 1985
Utilities & green energy
- Electric: 220 Volts in Kitchen, 220 Volts in Laundry
- Sewer: Public Sewer
- Water: Public, Meter Required
- Utilities for property: Public, Sewer In & Connected, Natural Gas Connected
Community & HOA
HOA
- Has HOA: Yes
- Amenities included: Pool, Clubhouse, Spa/Hot Tub, Greenbelt
- Services included: Common Areas, Pool, Recreation Facility, Maintenance Grounds, Management
- HOA fee: $117 monthly
Location
- Region: Modesto
Financial & listing details
- Price per square foot: $336/sqft
- Tax assessed value: $492,505
- Price range: $515K - $515K
- Date on market: 7/21/2026
- Road surface type: Paved
Estimated market value
$507,000
$482,000 - $532,000
$2,473/mo
Price history
| Date | Event | Price |
|---|---|---|
| 7/21/2026 | Listed for sale | $515,000+13.2%$336/sqft |
Source: MetroList Services of CA #226090193 Report a problem | ||
| 12/15/2021 | Sold | $455,000+23.6%$297/sqft |
Source: MetroList Services of CA #221142354 Report a problem | ||
| 10/12/2005 | Sold | $368,000+104.4%$240/sqft |
Source: Public Record Report a problem | ||
| 10/2/2001 | Sold | $180,000$117/sqft |
Source: Public Record Report a problem | ||
Public tax history
| Year | Property taxes | Tax assessment |
|---|---|---|
| 2026 | -- | $492,505 +2% |
| 2025 | $5,566 +3.7% | $482,849 +2% |
| 2024 | $5,369 +1.9% | $473,382 +2% |
| 2023 | $5,272 +2.8% | $464,100 +2% |
| 2022 | $5,128 +154.7% | $455,000 +136.6% |
| 2021 | $2,013 +1.4% | $192,278 +1% |
| 2020 | $1,986 +1.3% | $190,307 +2% |
| 2019 | $1,961 +1.3% | $186,577 +2% |
| 2018 | $1,935 +2.5% | $182,920 +2% |
| 2017 | $1,889 +2.8% | $179,334 +2% |
| 2016 | $1,838 +0.9% | $175,819 +1.5% |
| 2015 | $1,821 +1.2% | $173,179 +2% |
| 2014 | $1,800 | $169,788 +4.5% |
| 2012 | -- | $162,460 |
| 2011 | -- | $162,460 +0.8% |
| 2010 | -- | $161,247 -0.2% |
| 2009 | -- | $161,629 +2% |
| 2008 | -- | $158,461 +2% |
| 2007 | -- | $155,355 -57.8% |
| 2006 | -- | $368,000 +92.9% |
| 2005 | -- | $190,766 +2% |
| 2004 | $1,970 +1.5% | $187,026 +1.9% |
| 2003 | $1,942 | $183,600 +2% |
| 2002 | -- | $180,000 +17% |
| 2001 | $1,635 +8.1% | $153,842 +9.9% |
| 2000 | $1,512 | $140,000 |
Find assessor info on the county website
Monthly payment
Est. payment
Payment breakdown
Explore the cost of this home by adjusting the details. Changes won't be saved.Climate risks
Neighborhood: 95356
Similar homes
- $535,0004 bd3 ba2.2k sqft1725 Mark Mead Ln, Modesto, CA 95356For Sale
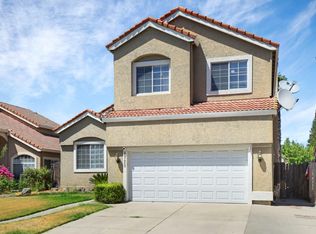 MLS ID #226102043, Christina O'Neal. MetroList Services of CA
 - $499,9503 bd2 ba1.3k sqft2100 Northridge Dr, Modesto, CA 95350For Sale
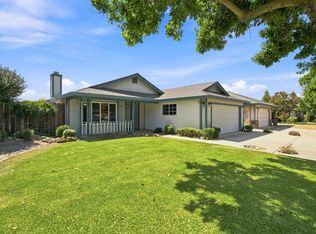 MLS ID #226110687, Doug Leal. MetroList Services of CA
 - $395,0002 bd2 ba1k sqft3545 Blackstone Way, Modesto, CA 95356For Sale
 MLS ID #226094853, Leslie Nelson. MetroList Services of CA
 - $456,4993 bd3 ba1.4k sqft3945 Sparrow Ct, Modesto, CA 95356For Sale
 MLS ID #225148445, Amber Chesnut. MetroList Services of CA
