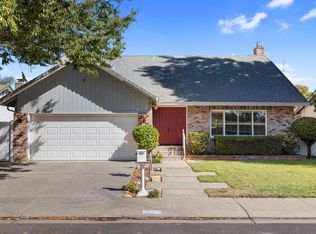
Tucked away in a quiet cul-de-sac near Sonoma Elementary School, this spacious 4-bedroom Sonoma Gardens home offers the perfect blend of comfort, character, and outdoor living! Situated on an expansive .27-acre lot providing ample opportunity for the ADU that you have been dreaming of, the property provides a rare opportunity to enjoy both privacy and room to spread out. Designed to capture natural light and beautiful backyard views, the flexible floor plan offers multiple living and entertaining spaces. The inviting great room features a dining area, a charming freestanding Lopi gas stove, and sliding glass doors that create a seamless connection to the backyard oasis. The bright, functional kitchen is equipped with tile countertops, pull-out drawers, a newer gas cooktop and hood, a convenient pass-through bar, and picturesque views of the grounds. Adjacent to the kitchen, the family room offers a cozy fireplace and versatile space ideal for gatherings, casual living, or a large dining setup. The primary suite provides direct backyard access through its own sliding glass door, creating a peaceful retreat with easy access to outdoor enjoyment. Additional features include a presidential roof, whole house fan, updated fencing, and thoughtful updates throughout. Step outside and discover what truly sets this property apart. The oversized backyard offers endless possibilities for entertaining, gardening, recreation, and relaxation. A large pool with diving board serves as the centerpiece, while expansive lawn areas and dedicated garden space provide room for everyone to enjoy. Whether hosting summer barbecues, celebrating special occasions, or simply unwinding at the end of the day, this backyard was designed for making memories. Properties with this combination of location, lot size, pool, and flexible living space are a rare find. Come, See & Fall in Love!
Active
Price cut: $10K (7/27)
$539,000
1221 Mist Flower Ct, Modesto, CA 95355
4beds
1,731sqft
Single Family Residence
Built in 1974
0.27 Acres Lot
$538,700 Zestimate®
$311/sqft
$-- HOA
What's special
Dedicated garden spaceUpdated fencingBeautiful backyard viewsQuiet cul-de-sacThoughtful updates throughoutPresidential roofExpansive lawn areas
- 100 days
- 1,511
- 112
Zillow last checked:
Listing updated:
Listed by:
Joyce Wagner DRE #01158536 209-479-3432,
12 Doors Real Estate
Source: MetroList Services of CA,MLS#: 226076585Originating MLS: MetroList Services, Inc.
Facts & features
Interior
Bedrooms & bathrooms
- Bedrooms: 4
- Bathrooms: 2
- Full bathrooms: 2
Primary bedroom
- Features: Closet, Outside Access
Primary bathroom
- Features: Shower Stall(s), Window
Dining room
- Features: Dining/Family Combo, Space in Kitchen, Dining/Living Combo
Kitchen
- Features: Breakfast Area, Tile Counters
Heating
- Central, Fireplace(s), Natural Gas
Cooling
- Ceiling Fan(s), Central Air
Appliances
- Included: Built-In Electric Oven, Gas Cooktop, Dishwasher, Disposal, Self Cleaning Oven
- Laundry: Cabinets, Inside Room
Features
- Central Vac Plumbed
- Flooring: Laminate, Tile, See Remarks, Other
- Number of fireplaces: 1
- Fireplace features: Brick, Living Room, Family Room, Wood Burning
Interior area
- Total structure area: 0
- Total interior livable area: 1,731 sqft
Video & virtual tour
Property
Parking
- Total spaces: 2
- Parking features: Attached, Garage Faces Front, Interior Access
- Attached garage spaces: 2
Accessibility
- Accessibility features: Shower(s), Grab Bars
Features
- Has private pool: Yes
- Pool features: In Ground, On Lot
- Fencing: Back Yard
Lot
- Size: 0.27 Acres
- Features: Court, Curb(s)/Gutter(s), Street Lights, Landscape Back, Landscape Front
Details
- Additional structures: Pergola
- Parcel number: 067008032000
- Zoning: Res
- Special conditions: Standard
- Other equipment: Water Cond Equipment Leased
Construction
Type & style
- Home type: SingleFamily
- Architectural style: Ranch
- Property subtype: Single Family Residence
Materials
- Stucco, Frame
- Foundation: Raised
- Roof: See Remarks,Other
Condition
- Year built: 1974
Utilities & green energy
- Electric: 220 Volts
- Sewer: Public Sewer
- Water: Public
- Utilities for property: Cable Available, Public, Internet Available
Community & HOA
Location
- Region: Modesto
Financial & listing details
- Price per square foot: $311/sqft
- Tax assessed value: $499,500
- Price range: $539K - $539K
- Date on market: 6/17/2026
Estimated market value
$538,700
$512,000 - $566,000
$2,807/mo
Price history
| Date | Event | Price |
|---|---|---|
| 9/10/2026 | Listed for sale | $539,000$311/sqft |
Source: MetroList Services of CA #226076585 Report a problem | ||
| 8/29/2026 | Pending sale | $539,000$311/sqft |
Source: MetroList Services of CA #226076585 Report a problem | ||
| 7/27/2026 | Price change | $539,000-1.8%$311/sqft |
Source: MetroList Services of CA #226076585 Report a problem | ||
| 6/17/2026 | Listed for sale | $549,000+9.8%$317/sqft |
Source: MetroList Services of CA #226076585 Report a problem | ||
| 5/15/2023 | Sold | $500,000+1%$289/sqft |
Source: MetroList Services of CA #223032626 Report a problem | ||
| 4/23/2023 | Pending sale | $495,000$286/sqft |
Source: MetroList Services of CA #223032626 Report a problem | ||
| 4/20/2023 | Listed for sale | $495,000$286/sqft |
Source: MetroList Services of CA #223032626 Report a problem | ||
Public tax history
| Year | Property taxes | Tax assessment |
|---|---|---|
| 2026 | -- | $499,500 -4% |
| 2025 | $6,001 +4.7% | $520,200 +2% |
| 2024 | $5,731 +421.2% | $510,000 +394.9% |
| 2023 | $1,100 +2.6% | $103,049 +2% |
| 2022 | $1,071 +6.5% | $101,030 +2% |
| 2021 | $1,006 -1.8% | $99,050 +1% |
| 2020 | $1,025 +2.5% | $98,035 +2% |
| 2019 | $1,000 +5.2% | $96,114 +2% |
| 2018 | $951 +2.6% | $94,231 +2% |
| 2017 | $926 +2.1% | $92,384 +2% |
| 2016 | $907 +3.3% | $90,573 +1.5% |
| 2015 | $879 | $89,214 +2% |
| 2014 | $879 | $87,467 +4.5% |
| 2012 | -- | $83,694 |
| 2011 | -- | $83,694 +0.8% |
| 2010 | -- | $83,070 -0.2% |
| 2009 | -- | $83,266 +2% |
| 2008 | -- | $81,634 +2% |
| 2007 | -- | $80,034 +2% |
| 2006 | -- | $78,465 +2% |
| 2005 | -- | $76,927 +2% |
| 2004 | $731 +1.1% | $75,420 +1.9% |
| 2003 | $723 | $74,039 +2% |
| 2002 | -- | $72,588 +2% |
| 2001 | $694 -0.4% | $71,164 +2% |
| 2000 | $696 | $69,769 |
Find assessor info on the county website
Monthly payment
Est. payment
Payment breakdown
Explore the cost of this home by adjusting the details. Changes won't be saved.Climate risks
Neighborhood: 95355
Similar homes
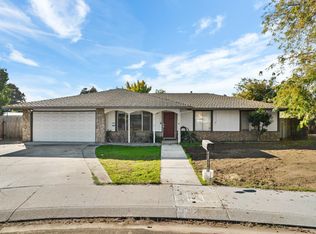
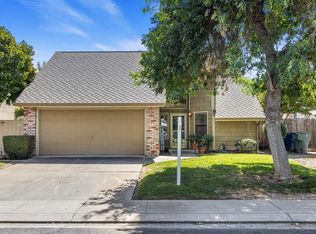
- $525,0004 bd3 ba1.8k sqft2412 Burlwood Drive, Modesto, CA 95355For Sale
 MLS ID #226099800, Howard Egan, Luxe Places International Real. BAREIS
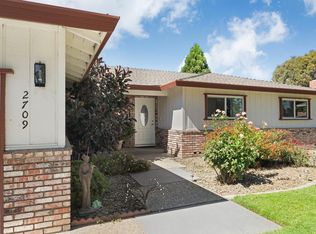
 - $510,0003 bd2 ba1.6k sqft2709 Chapel Ct, Modesto, CA 95355For Sale
 MLS ID #226096975, Jessica Nickell. MetroList Services of CA
 - $529,0004 bd3 ba2.1k sqft1941 Bridgewood Way, Modesto, CA 95355For Sale
 MLS ID #226087326, Lourdes Bento. MetroList Services of CA
 - $519,0003 bd3 ba1.9k sqft1625 Fernandes St, Modesto, CA 95355For Sale
 MLS ID #226111502, Elyse Litt. MetroList Services of CA
