Welcome home to 1036 Lakewood Avenue in Modesto, CA. This wonderful home with 3 bedrooms and 2 bathrooms with a Large room not included in the square footage that sits in a prime location of Modesto in a great school district on a home that sits back from Lakewood Ave. As you walk in you will fall in love with the charm of this one of a kind home with LVP flooring and new carpet in the bedrooms. Nice family room and an ability to close off the separate living room, and in the family room you will find a nice fireplace. An open kitchen with tile counters awaits you and each bedroom is oversized with a nice master suite. In the back you will find the additional room complete with heating and air for a man cave, craft room, extra room and ADU or whatever you want to make it on this large lot with RV parking. Part of the Lincoln Estates HOA so you have access to a pool for a small price! This home includes paid for solar and a newer HVAC system. Come and fall in love with Lakewood Ave.
Pending
Price cut: $20K (8/18)
$474,900
1036 Lakewood Ave, Modesto, CA 95355
3beds
2,012sqft
Single Family Residence
Built in 1963
9,448 Square Feet Lot
$472,600 Zestimate®
$236/sqft
$50/mo HOA
What's special
- 133 days
- 152
- 1
Zillow last checked:
Listing updated:
Listed by:
Joshua Reeve DRE #01986852 209-857-2477,
PMZ Real Estate
Source: MetroList Services of CA,MLS#: 226027593Originating MLS: MetroList Services, Inc.
Facts & features
Interior
Bedrooms & bathrooms
- Bedrooms: 3
- Bathrooms: 2
- Full bathrooms: 2
Primary bedroom
- Features: Ground Floor, Outside Access
Primary bathroom
- Features: Tile, Tub w/Shower Over, Window
Dining room
- Features: Breakfast Nook, Dining/Living Combo
Kitchen
- Features: Breakfast Area, Pantry Cabinet, Kitchen/Family Combo, Tile Counters
Heating
- Central, Fireplace(s)
Cooling
- Ceiling Fan(s), Central Air
Appliances
- Included: Free-Standing Gas Range, Gas Water Heater, Range Hood, Dishwasher, Disposal, Free-Standing Electric Oven
- Laundry: Hookups Only, In Garage, Other
Features
- Flooring: Carpet, Linoleum, Vinyl, Wood
- Number of fireplaces: 1
- Fireplace features: Living Room
Interior area
- Total structure area: 0
- Total interior livable area: 2,012 sqft
Video & virtual tour
Property
Parking
- Total spaces: 8
- Parking features: Attached, RV Storage, Garage Faces Front, Driveway
- Attached garage spaces: 2
- Uncovered spaces: 6
Accessibility
- Accessibility features: Shower(s)
Features
- Exterior features: Dog Run
- Has private pool: Yes
- Pool features: Membership Fee, In Ground, Community, Gunite, See Remarks
- Fencing: Back Yard,Wood
Lot
- Size: 9,448 Square Feet
- Features: Curb(s), Curb(s)/Gutter(s), Irregular Lot, Landscape Back, Landscape Front, Low Maintenance
- Topography: Level,Level
Details
- Additional structures: Storage
- Parcel number: 068011032000
- Zoning: R1
- Special conditions: Standard
Construction
Type & style
- Home type: SingleFamily
- Architectural style: Ranch
- Property subtype: Single Family Residence
Materials
- Straw, Frame, Wood
- Foundation: Raised
- Roof: Composition
Condition
- Year built: 1963
Utilities & green energy
- Electric: 220 Volts in Laundry, Other
- Sewer: See Remarks
- Water: Public
- Utilities for property: Cable Connected, Public, Internet Available, Solar, Natural Gas Connected
Green energy
- Energy generation: Solar
Community & HOA
HOA
- Has HOA: Yes
- Amenities included: Pool, Other
- Services included: Common Areas, Pool
- HOA fee: $50 monthly
Location
- Region: Modesto
Financial & listing details
- Price per square foot: $236/sqft
- Tax assessed value: $514,998
- Price range: $474.9K - $474.9K
- Date on market: 5/14/2026
- Road surface type: Asphalt
Estimated market value
$472,600
$449,000 - $496,000
$2,578/mo
Price history
| Date | Event | Price |
|---|---|---|
| 8/20/2026 | Pending sale | $474,900$236/sqft |
Source: MetroList Services of CA #226027593 Report a problem | ||
| 8/18/2026 | Price change | $474,900-4%$236/sqft |
Source: MetroList Services of CA #226027593 Report a problem | ||
| 8/12/2026 | Price change | $494,900-1%$246/sqft |
Source: MetroList Services of CA #226027593 Report a problem | ||
| 7/27/2026 | Price change | $499,900-1%$248/sqft |
Source: MetroList Services of CA #226027593 Report a problem | ||
| 7/16/2026 | Price change | $504,900-3.8%$251/sqft |
Source: MetroList Services of CA #226027593 Report a problem | ||
| 7/7/2026 | Price change | $524,900-1.9%$261/sqft |
Source: MetroList Services of CA #226027593 Report a problem | ||
| 6/4/2026 | Price change | $534,900-2.7%$266/sqft |
Source: MetroList Services of CA #226027593 Report a problem | ||
| 5/14/2026 | Listed for sale | $550,000+11.1%$273/sqft |
Source: MetroList Services of CA #226027593 Report a problem | ||
| 7/24/2023 | Sold | $495,000$246/sqft |
Source: MetroList Services of CA #223058703 Report a problem | ||
| 6/29/2023 | Pending sale | $495,000$246/sqft |
Source: MetroList Services of CA #223058703 Report a problem | ||
| 6/23/2023 | Listed for sale | $495,000+98.1%$246/sqft |
Source: MetroList Services of CA #223058703 Report a problem | ||
| 3/12/2003 | Sold | $249,900+93.7%$124/sqft |
Source: MetroList Services of CA #132217891 Report a problem | ||
| 11/6/1995 | Sold | $129,000$64/sqft |
Source: Public Record Report a problem | ||
Public tax history
| Year | Property taxes | Tax assessment |
|---|---|---|
| 2026 | -- | $514,998 +2% |
| 2025 | $5,904 +4.7% | $504,900 +2% |
| 2024 | $5,640 +28.9% | $495,000 +27.2% |
| 2023 | $4,374 +2.5% | $389,003 +2% |
| 2022 | $4,266 +6.4% | $381,376 +2% |
| 2021 | $4,011 -1.9% | $373,899 +1% |
| 2020 | $4,089 +2.4% | $370,066 +2% |
| 2019 | $3,993 +5.1% | $362,811 +2% |
| 2018 | $3,800 +16.5% | $355,698 +15.7% |
| 2017 | $3,261 +3% | $307,500 +3% |
| 2016 | $3,164 +2.8% | $298,500 +2.9% |
| 2015 | $3,077 +20.2% | $290,000 +20.1% |
| 2014 | $2,560 | $241,500 +12.1% |
| 2012 | -- | $215,500 |
| 2011 | -- | $215,500 -10.8% |
| 2010 | -- | $241,500 |
| 2009 | -- | $241,500 -21.6% |
| 2008 | -- | $308,128 +2% |
| 2007 | -- | $302,087 +2% |
| 2006 | -- | $296,165 +2% |
| 2005 | -- | $290,359 +2% |
| 2004 | $2,965 +95.1% | $284,666 +13.9% |
| 2003 | $1,520 | $250,000 +72.3% |
| 2002 | -- | $145,066 +2% |
| 2001 | $1,462 -0.5% | $142,222 +2% |
| 2000 | $1,469 | $139,433 |
Find assessor info on the county website
Monthly payment
Est. payment
Payment breakdown
Explore the cost of this home by adjusting the details. Changes won't be saved.Climate risks
Neighborhood: 95355
Similar homes

- $509,0003 bd2 ba1.5k sqft2813 Medicine Bow Dr, Modesto, CA 95355For Sale
 MLS ID #226113303, Brian Serna. MetroList Services of CA
 - $510,0003 bd2 ba1.6k sqft2709 Chapel Ct, Modesto, CA 95355For Sale
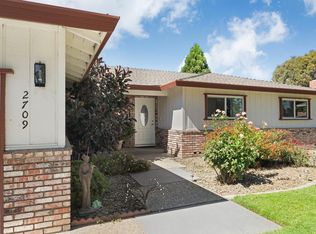 MLS ID #226096975, Jessica Nickell. MetroList Services of CA
 - $449,9003 bd2 ba1.4k sqft3356 Ocotillo Way, Modesto, CA 95355For Sale
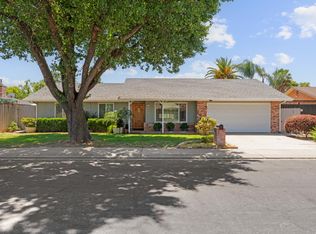 MLS ID #226061390, Teresita Afaga. MetroList Services of CA
 - $539,0004 bd2 ba1.7k sqft1221 Mist Flower Ct, Modesto, CA 95355For Sale
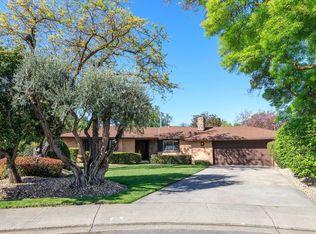 MLS ID #226076585, Joyce Wagner. MetroList Services of CA
Local buyer's agents are ready to help
