Welcome to this beautiful turn-key, single-story home built in 2021,offering the perfect blend of modern design, comfort, and thoughtful outdoor living. Situated on a generous 10,410-square-foot pie-shaped lot, this 1,908-square-foot residence features 4 bedrooms and 3 bathrooms, providing plenty of space for everyday living and entertaining. Step inside to discover an inviting open-concept floor plan with luxury vinyl plank flooring throughout the main living areas and comfortable carpeting in the bedrooms. The well-appointed kitchen features a gas range, spacious island, and ample workspace, making it ideal for both casual meals and entertaining. The primary suite offers a relaxing retreat with dual sinks. The additional bedrooms provide flexibility for family, guests, a home office, or hobbies.The outdoor living space is designed for enjoyment year-round. Relax under the covered patio featuring a ceiling fan and outdoor TV, perfect for entertaining or unwinding after a long day. The spacious, pie-shaped backyard includes exterior lighting and a new storage shed, offering additional functionality and room to enjoy the outdoors. The garage has epoxy flooring and a mounted TV, great for entertaining. The home has a paid-off solar and a water softener system, you can enjoy the benefits of energy-efficient living without a solar loan payment. Adding to the appeal, this home is located directly next to a park, providing convenient access to open space and outdoor recreation. Modern. Move-in ready. Energy-conscious. Entertainer-friendly - this is a home you won't want to miss! This home offers an assumable VA loan.
For sale
$575,000
726 Sudbrook Ct, Patterson, CA 95363
4beds
1,908sqft
Residential, Single Family Residence
Built in 2021
10,410 Square Feet Lot
$571,600 Zestimate®
$301/sqft
$-- HOA
What's special
Spacious pie-shaped backyardTurn-key single-story homeAmple workspaceModern designSpacious islandInviting open-concept floor planExterior lighting
- 50 days
- 396
- 32
Zillow last checked:
Listing updated:
Listed by:
Belia Martinez DRE #01705381 beliam.homes@gmail.com,
Exp Realty Of California, Inc
Source: Bay East AOR,MLS#: 41145710
Facts & features
Interior
Bedrooms & bathrooms
- Bedrooms: 4
- Bathrooms: 3
- Full bathrooms: 3
Rooms
- Room types: 4 Bedrooms, 3 Baths, Office
Kitchen
- Features: Eat-in Kitchen, Disposal, Gas Range/Cooktop, Kitchen Island, Microwave, Refrigerator
Heating
- Forced Air
Cooling
- Ceiling Fan(s), Central Air
Appliances
- Included: Gas Range, Microwave, Refrigerator, Dryer, Washer
- Laundry: Laundry Room
Features
- Flooring: Vinyl
- Has fireplace: No
- Fireplace features: None
Interior area
- Total structure area: 1,908
- Total interior livable area: 1,908 sqft
Video & virtual tour
Property
Parking
- Total spaces: 2
- Parking features: Attached, Garage Door Opener
- Garage spaces: 2
Features
- Levels: One
- Stories: 1
- Patio & porch: Covered
- Pool features: None
Lot
- Size: 10,410 Square Feet
- Features: Premium Lot, Back Yard, Side Yard
Details
- Additional structures: Shed(s)
- Parcel number: 047067003000
- Special conditions: Standard
Construction
Type & style
- Home type: SingleFamily
- Architectural style: Contemporary
- Property subtype: Residential, Single Family Residence
Materials
- Stucco
- Foundation: Slab
- Roof: Tile
Condition
- Existing
- New construction: No
- Year built: 2021
Utilities & green energy
- Electric: Photovoltaics Seller Owned
- Sewer: Public Sewer
- Water: Public
Green energy
- Energy generation: Solar
Community & HOA
Community
- Security: Smoke Detector(s)
- Subdivision: Not Listed
HOA
- Has HOA: No
Location
- Region: Patterson
Financial & listing details
- Price per square foot: $301/sqft
- Tax assessed value: $517,500
- Price range: $575K - $575K
- Date on market: 8/20/2026
- Listing agreement: Excl Right
- Listing terms: Assumable,CalHFA,Cash,1031 Exchange,FHA,VA Loan
Estimated market value
$571,600
$543,000 - $600,000
$2,704/mo
Price history
| Date | Event | Price |
|---|---|---|
| 8/20/2026 | Listed for sale | $575,000+14.3%$301/sqft |
Source:  Bay East AOR #41145710 Report a problem Bay East AOR #41145710 Report a problem | ||
| 5/24/2021 | Sold | $503,000$264/sqft |
Source: Public Record Report a problem | ||
Public tax history
| Year | Property taxes | Tax assessment |
|---|---|---|
| 2026 | -- | $517,500 -4.9% |
| 2025 | $9,833 +1% | $544,256 +2% |
| 2024 | $9,740 +2.4% | $533,585 +2% |
| 2023 | $9,511 +4.5% | $523,123 +2% |
| 2022 | $9,104 +116% | $512,866 +497.2% |
| 2021 | $4,216 +485.3% | $85,880 +36% |
| 2020 | $720 | $63,156 |
Find assessor info on the county website
Monthly payment
Est. payment
Payment breakdown
Explore the cost of this home by adjusting the details. Changes won't be saved.Climate risks
Neighborhood: 95363
Similar homes
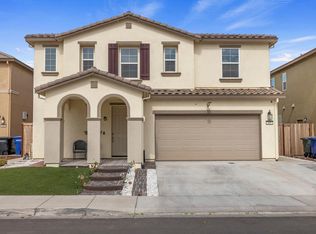
- $560,0004 bd3 ba2.1k sqft927 Grimsby Ln, Patterson, CA 95363For Sale
 MLS ID #226110180, Alexis Kangas. MetroList Services of CA
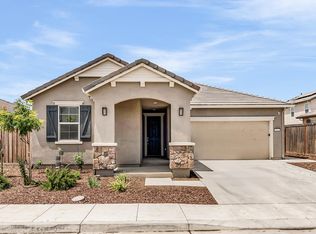
 - $595,0005 bd3 ba2.6k sqft805 Linford Dr, Patterson, CA 95363For Sale
 MLS ID #226123899, Sandra Oliveira. MetroList Services of CA
 - $540,0004 bd3 ba2.6k sqft1117 Van Gogh Ln, Patterson, CA 95363For Sale
 MLS ID #41141025, Rene Visalda. CCAR
 - $490,0003 bd2 ba1.4k sqft673 Dorset Dr, Patterson, CA 95363For Sale
 MLS ID #ML82056091, Claudia Urbina. MLSListings Inc
