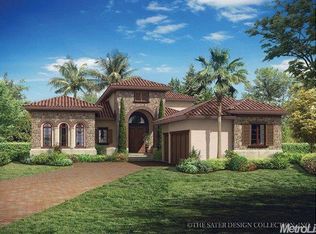
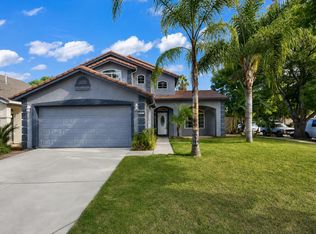
Welcome to 898 Morales Avenue, a sleek and sophisticated newer construction home offering the modern design, thoughtful finishes, and low maintenance lifestyle today's buyers are looking for. Custom in feel and beautifully appointed throughout, this residence blends contemporary style with comfortable everyday living. The open concept layout creates an effortless flow between the living, dining, and kitchen spaces, with clean lines, quality finishes, and an abundance of natural light throughout. The kitchen is designed to be both functional and impressive, making it equally suited for everyday living and entertaining. Privately positioned bedrooms provide comfortable spaces to retreat, while the overall design offers the ease and efficiency of newer construction. Outside, the property continues to deliver with a clean, modern presentation and space to enjoy without the upkeep of an oversized property. Conveniently located with easy access to major freeways, shopping, dining, and everyday amenities, 898 Morales Avenue offers the perfect combination of sophisticated style, modern construction, and convenience. Truly a beautifully finished home with a fresh, elevated aesthetic.
Active
$539,000
898 Morales Ct, Ceres, CA 95351
3beds
2,010sqft
Single Family Residence
Built in 2018
7,300 Square Feet Lot
$538,000 Zestimate®
$268/sqft
$-- HOA
What's special
Modern designThoughtful finishesQuality finishesOpen concept layoutClean linesPrivately positioned bedrooms
- 23 days
- 625
- 64
Likely to sell faster than
Zillow last checked:
Listing updated:
Listed by:
Leslie Nelson DRE #01923053 209-605-5947,
PMZ Real Estate
Source: MetroList Services of CA,MLS#: 226114510Originating MLS: MetroList Services, Inc.
Facts & features
Interior
Bedrooms & bathrooms
- Bedrooms: 3
- Bathrooms: 2
- Full bathrooms: 2
Primary bedroom
- Features: Sitting Room, Walk-In Closet
Primary bathroom
- Features: Shower Stall(s)
Dining room
- Features: Bar, Formal Area
Kitchen
- Features: Pantry Closet, Granite Counters, Kitchen Island
Heating
- Central
Cooling
- Central Air
Appliances
- Included: Free-Standing Gas Range, Dishwasher, Disposal, Free-Standing Gas Oven
- Laundry: Inside Room
Features
- Flooring: Tile, Wood
- Number of fireplaces: 1
- Fireplace features: Family Room
Interior area
- Total interior livable area: 2,010 sqft
Property
Parking
- Total spaces: 2
- Parking features: Attached
- Attached garage spaces: 2
Lot
- Size: 7,300 Square Feet
- Features: Cul-De-Sac
Details
- Parcel number: 039062087000
- Zoning: sfr
- Special conditions: Standard
Construction
Type & style
- Home type: SingleFamily
- Property subtype: Single Family Residence
Materials
- Stucco, Wood
- Foundation: Slab
- Roof: Tile
Condition
- Year built: 2018
Utilities & green energy
- Electric: 220 Volts
- Sewer: Public Sewer
- Water: Meter on Site
- Utilities for property: Public
Community & HOA
Location
- Region: Ceres
Financial & listing details
- Price per square foot: $268/sqft
- Tax assessed value: $435,213
- Price range: $539K - $539K
- Date on market: 9/11/2026
Estimated market value
$538,000
$511,000 - $565,000
$2,609/mo
Price history
| Date | Event | Price |
|---|---|---|
| 9/11/2026 | Listed for sale | $539,000+40.9%$268/sqft |
Source: MetroList Services of CA #226114510 Report a problem | ||
| 9/26/2018 | Sold | $382,500-3.9%$190/sqft |
Source: EXIT Realty solds #-5571823756828455232 Report a problem | ||
| 9/11/2018 | Pending sale | $397,900$198/sqft |
Source: EXIT REALTY CONSULTANTS #18016837 Report a problem | ||
| 7/31/2018 | Price change | $397,900-0.3%$198/sqft |
Source: EXIT REALTY CONSULTANTS #18016837 Report a problem | ||
| 3/28/2018 | Listed for sale | $399,000+369.4%$199/sqft |
Source: EXIT REALTY CONSULTANTS #18016837 Report a problem | ||
| 5/18/2017 | Sold | $85,000$42/sqft |
Source: Agent Provided Report a problem | ||
Public tax history
| Year | Property taxes | Tax assessment |
|---|---|---|
| 2026 | -- | $435,213 +2% |
| 2025 | $5,396 +6.4% | $426,681 +2% |
| 2024 | $5,072 +2.8% | $418,315 +2% |
| 2023 | $4,931 +1.1% | $410,114 +2% |
| 2022 | $4,879 +1.5% | $402,074 +2% |
| 2021 | $4,809 +3% | $394,191 +1% |
| 2020 | $4,670 +0.6% | $390,150 +2% |
| 2019 | $4,641 +112.2% | $382,500 +130.6% |
| 2018 | $2,188 +208.6% | $165,875 +178.5% |
| 2017 | $709 +2.1% | $59,558 +2% |
| 2016 | $694 +3.4% | $58,391 +1.5% |
| 2015 | $671 | $57,514 +2% |
| 2014 | $671 | $56,388 +4.5% |
| 2012 | -- | $53,955 |
| 2011 | -- | $53,955 +88.6% |
| 2010 | -- | $28,611 -0.2% |
| 2009 | -- | $28,678 +2% |
| 2008 | -- | $28,116 +2% |
| 2007 | -- | $27,565 |
Find assessor info on the county website
Monthly payment
Est. payment
Payment breakdown
Explore the cost of this home by adjusting the details. Changes won't be saved.Climate risks
Neighborhood: 95351
Similar homes
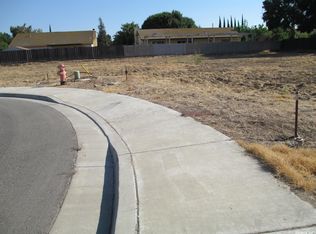
- $639,0004 bd3 ba2.2k sqft1412 Oakridge Ct, Modesto, CA 95351For Sale
 MLS ID #226101249, Laura Azuela Ayala. MetroList Services of CA
 - $530,0003 bd3 ba1.9k sqft1168 Copper Cottage Ln, Modesto, CA 95355For Sale
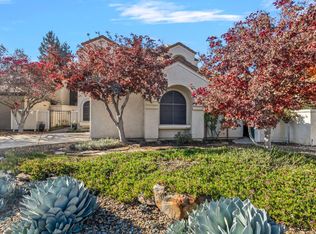 MLS ID #226119372, Lorraine Cardoza. MetroList Services of CA
 - $449,9003 bd2 ba1.5k sqft601 Waddell Way, Modesto, CA 95357For Sale
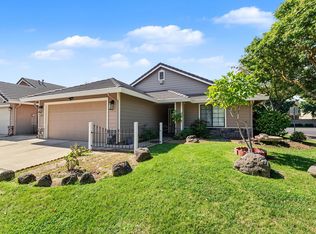 MLS ID #226123243, Pete Diryawush. MetroList Services of CA
 - $539,9995 bd3 ba2.2k sqft901 Alcoy Dr, Ceres, CA 95307For Sale
 MLS ID #226108686, Rafael Ayala. MetroList Services of CA
