Welcome to your dream home in the desirable gated community of Hughson, where luxury meets comfort & peace of mind. This exceptional property is located in the only gated community in Hughson, offering exclusive access & security.Pride of ownership shines throughout this original-owner home, showcasing numerous upgrades where no expense was spared. As you enter through the extra tall entry door, you are welcomed by impressive 10-foot ceilings that create a spacious & inviting atmosphere. The open concept design seamlessly connects the great room, dining area, and kitchen, making it perfect.The kitchen is a chef's dream, featuring solid surface quartz countertops accented by a stylish glass tile backsplash. Upgraded stainless steel appliances, including a gas stove, complement the space, while the matching island provides additional prep space & seating. An abundance of cabinetry offers exceptional storage.The spacious primary suite is conveniently located on the main floor & opens to a luxurious private bathroom featuring an extra-large acrylic shower with a generous built-in seating bench. The oversized walk-in closet includes a custom organizer system & offers an impressive amount of storage.Downstairs laundry room featuring dual acrylic countertops & matching cabinetry. The entire downstairs living area is finished with high-end luxury vinyl plank flooring embossed to replicate the beauty of real hardwood while providing lasting durability. A convenient half bath completes the main level.Upstairs you'll find a spacious loft that serves perfectly as a second living area, game room, or entertainment space, along with three generously sized bedrooms, including one with its own walk-in closet.The home also offers two separate one-car garages, providing possible parking & storage options. Upgraded windows & custom Norman window coverings enhance energy efficiency while allowing abundant natural light throughout the home. A whole house fan provides an energy-efficient cooling option during the warmer months.Enjoy beautiful views of the nearby soccer & multi-purpose sports fields. Conveniently located near restaurants, downtown & the highly regarded Hughson School District, this home offers the perfect balance of small-town charm and modern convenience while still providing a peaceful country atmosphere.Don't miss this rare opportunity to own an exceptional home in Hughson's only gated community. Schedule your showing today
Active
$535,000
2237 Province Pl, Hughson, CA 95326
4beds
2,369sqft
Single Family Residence
Built in 2020
3,428 Square Feet Lot
$534,100 Zestimate®
$226/sqft
$165/mo HOA
What's special
Open concept designTwo separate one-car garagesUpgraded windowsLuxurious private bathroomSolid surface quartz countertopsUpgraded stainless steel appliancesExtra tall entry door
- 42 days
- 537
- 14
Zillow last checked:
Listing updated:
Listed by:
Robin Sexton DRE #01295978 209-613-8301,
Keller Williams Property Team Turlock
Source: MetroList Services of CA,MLS#: 226092204Originating MLS: MetroList Services, Inc.
Facts & features
Interior
Bedrooms & bathrooms
- Bedrooms: 4
- Bathrooms: 3
- Full bathrooms: 2
- Partial bathrooms: 1
Primary bedroom
- Features: Walk-In Closet
Primary bathroom
- Features: Shower Stall(s), Double Vanity
Dining room
- Features: Dining/Living Combo
Kitchen
- Features: Pantry Cabinet, Quartz Counter, Kitchen Island
Heating
- Central, Natural Gas
Cooling
- Ceiling Fan(s), Central Air, Whole House Fan
Appliances
- Included: Built-In Gas Oven, Built-In Gas Range, Ice Maker, Dishwasher, Disposal, Microwave
- Laundry: Cabinets, Hookups Only, Inside, Inside Room
Features
- Flooring: Carpet, Tile, Luxury Vinyl Plank
- Has fireplace: No
Interior area
- Total structure area: 0
- Total interior livable area: 2,369 sqft
Video & virtual tour
Property
Parking
- Total spaces: 3
- Parking features: Attached, Other
- Attached garage spaces: 2
- Uncovered spaces: 1
Features
- Levels: Two
- Stories: 2
- Fencing: Wood,Fenced
Lot
- Size: 3,428 Square Feet
- Features: Sprinklers In Front
Details
- Parcel number: 018094020000
- Zoning: SFR
- Special conditions: Standard
Construction
Type & style
- Home type: SingleFamily
- Property subtype: Single Family Residence
Materials
- Stucco, Wood
- Foundation: Slab
- Roof: Composition
Condition
- Year built: 2020
Utilities & green energy
- Electric: 220 Volts in Laundry
- Sewer: Public Sewer
- Water: Public
- Utilities for property: Public
Community & HOA
Community
- Subdivision: Province Place
HOA
- Has HOA: Yes
- Amenities included: Barbecue, Greenbelt, Park
- Services included: Common Areas, Security
- HOA fee: $165 monthly
Location
- Region: Hughson
Financial & listing details
- Price per square foot: $226/sqft
- Tax assessed value: $468,127
- Price range: $535K - $535K
- Date on market: 7/24/2026
Estimated market value
$534,100
$507,000 - $561,000
$3,135/mo
Price history
| Date | Event | Price |
|---|---|---|
| 7/24/2026 | Listed for sale | $535,000+26%$226/sqft |
Source: MetroList Services of CA #226092204 Report a problem | ||
| 7/1/2020 | Sold | $424,500$179/sqft |
Source: Public Record Report a problem | ||
Public tax history
| Year | Property taxes | Tax assessment |
|---|---|---|
| 2026 | -- | $468,127 +2% |
| 2025 | $5,993 +6.1% | $458,949 +2% |
| 2024 | $5,650 +3% | $449,951 +2% |
| 2023 | $5,487 +4.4% | $441,129 +2% |
| 2022 | $5,257 +2.2% | $432,480 +2% |
| 2021 | $5,145 +402.4% | $424,000 +664.1% |
| 2020 | $1,024 +40.8% | $55,493 +2% |
| 2019 | $728 | $54,405 |
Find assessor info on the county website
Monthly payment
Est. payment
Payment breakdown
Explore the cost of this home by adjusting the details. Changes won't be saved.Climate risks
Neighborhood: 95326
Similar homes
- $489,0004 bd3 ba1.9k sqft6320 Sun Haven St, Hughson, CA 95326For Sale
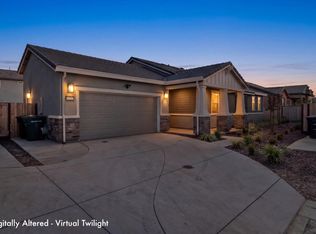 MLS ID #226098888, Alex Pulido. MetroList Services of CA
 - $598,0003 bd2 ba2.3k sqft1589 Lantern Way, Hughson, CA 95326For Sale
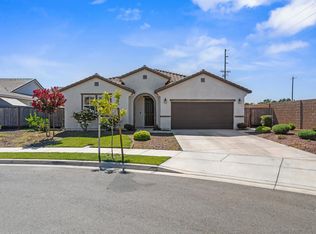 MLS ID #226090707, Jessica Barrios. MetroList Services of CA
 - $649,9995 bd3 ba2.5k sqft1601 Redhaven Pl, Hughson, CA 95326For Sale
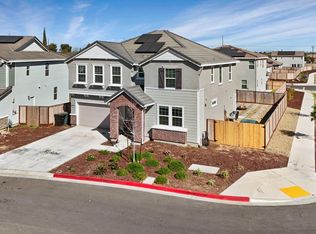 MLS ID #226109479, Jesica Harold. MetroList Services of CA
 - $575,0004 bd3 ba2.1k sqft13102 Rivercrest Dr, Waterford, CA 95386For Sale
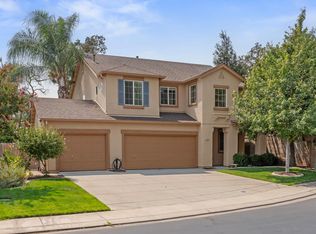 MLS ID #226110467, Krista Bowden. MetroList Services of CA
Local buyer's agents are ready to help
