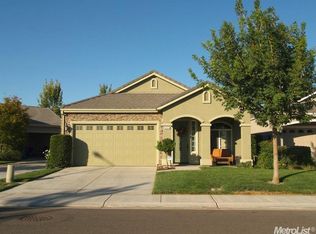
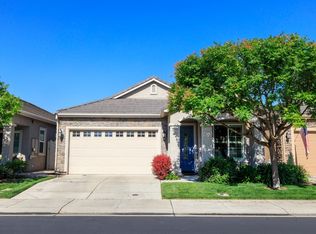
Price reduced! All furnishings included with sale!! This former model home located in one of North Turlock's desirable gated senior communities. Offering approximately 1,605 square feet of thoughtfully designed living space, this move-in ready residence features 3 bedrooms, 2 bathrooms, and an open-concept floor plan ideal for both everyday living and entertaining. This home's custom brick elevation and exceptional curb appeal make a lasting impression. Inside, vaulted ceilings and a spacious great room with a cozy fireplace create an inviting atmosphere. The well-appointed kitchen features granite countertops, a butler's pantry, and ample storage, all seamlessly connected to the main living areas. The generously sized primary suite provides a comfortable retreat, while upgraded finishes throughout reflect the home's former model status. Situated on an expansive 8,219-square-foot lot, the beautifully landscaped yard offers privacy and plenty of room to relax or entertain. Enjoy convenient access to the outdoor space through a charming French door or directly from the rear-entry two-car garage. Residents enjoy the benefits of a gated community with a pool, recreation area, and close proximity to shopping, dining, and everyday conveniences. A rare opportunity to enjoy low-maintenance living in a premier North Turlock location.
Active
Price cut: $20K (9/23)
$539,000
2431 Cypress Point Dr, Turlock, CA 95380
3beds
1,605sqft
Single Family Residence
Built in 2008
8,219 Square Feet Lot
$539,000 Zestimate®
$336/sqft
$246/mo HOA
What's special
Cozy fireplaceRear-entry two-car garageCharming french doorGenerously sized primary suiteBeautifully landscaped yardOpen-concept floor planCustom brick elevation
- 134 days
- 509
- 9
Zillow last checked:
Listing updated:
Listed by:
John Lazar DRE #00910830 209-581-2240,
Century 21 Select Real Estate,
Nellie Lazar DRE #01112786 209-602-7070,
Century 21 Select Real Estate
Source: MetroList Services of CA,MLS#: 226069896Originating MLS: MetroList Services, Inc.
Facts & features
Interior
Bedrooms & bathrooms
- Bedrooms: 3
- Bathrooms: 2
- Full bathrooms: 2
Rooms
- Room types: Dining Room, Great Room, Laundry, Living Room
Primary bedroom
- Features: Ground Floor, Walk-In Closet(s)
Primary bathroom
- Features: Shower Stall(s), Double Vanity, Tile
Dining room
- Features: Bar, Space in Kitchen, Dining/Living Combo
Kitchen
- Features: Breakfast Area, Butlers Pantry, Pantry Cabinet, Island w/Sink
Heating
- Central
Cooling
- Ceiling Fan(s), Central Air
Appliances
- Included: Built-In Gas Oven, Gas Water Heater, Dishwasher, Disposal, Microwave, Double Oven, Plumbed For Ice Maker, Dryer, Washer
- Laundry: Laundry Room, Cabinets, Inside Room
Features
- Flooring: Carpet, Tile, Wood
- Number of fireplaces: 1
- Fireplace features: Living Room, Gas
Interior area
- Total interior livable area: 1,605 sqft
Property
Parking
- Total spaces: 2
- Parking features: Garage Door Opener, Garage Faces Front, See Remarks, Driveway
- Garage spaces: 2
- Has uncovered spaces: Yes
Accessibility
- Accessibility features: Grab Bars
Features
- Levels: One
- Stories: 1
- Has private pool: Yes
- Pool features: Community, See Remarks
- Fencing: Back Yard
Lot
- Size: 8,219 Square Feet
- Features: Auto Sprinkler F&R, Close to Clubhouse, Private, Curb(s)/Gutter(s), Irregular Lot, Street Lights, Landscape Back, Landscape Front, See Remarks, Low Maintenance
Details
- Parcel number: 088025010000
- Zoning: PUD
- Special conditions: Standard
Construction
Type & style
- Home type: SingleFamily
- Architectural style: Contemporary
- Property subtype: Single Family Residence
Materials
- Frame
- Foundation: Concrete
- Roof: Tile
Condition
- Year built: 2008
Utilities & green energy
- Electric: 220 Volts
- Sewer: Public Sewer
- Water: Public
- Utilities for property: Public
Community & HOA
Community
- Features: Gated
- Senior community: Yes
HOA
- Has HOA: Yes
- Amenities included: Pool, Clubhouse, Recreation Room, Recreation Facilities, Game Court Exterior, Greenbelt
- Services included: Common Areas, Pool, Recreation Facility, Road, Homeowners Insurance, Maintenance Grounds, Management
- HOA fee: $246 monthly
Location
- Region: Turlock
Financial & listing details
- Price per square foot: $336/sqft
- Tax assessed value: $282,765
- Price range: $539K - $539K
- Date on market: 6/3/2026
Estimated market value
$539,000
$512,000 - $566,000
$2,614/mo
Price history
| Date | Event | Price |
|---|---|---|
| 9/23/2026 | Price change | $539,000-3.6%$336/sqft |
Source: MetroList Services of CA #226069896 Report a problem | ||
| 9/7/2026 | Pending sale | $559,000$348/sqft |
Source: MetroList Services of CA #226069896 Report a problem | ||
| 8/7/2026 | Price change | $559,000-1.8%$348/sqft |
Source: MetroList Services of CA #226069896 Report a problem | ||
| 6/25/2026 | Price change | $569,000-2.7%$355/sqft |
Source: MetroList Services of CA #226069896 Report a problem | ||
| 6/3/2026 | Listed for sale | $585,000+167.1%$364/sqft |
Source: MetroList Services of CA #226069896 Report a problem | ||
| 8/31/2010 | Sold | $219,000$136/sqft |
Source: Public Record Report a problem | ||
Public tax history
| Year | Property taxes | Tax assessment |
|---|---|---|
| 2026 | -- | $282,765 +2% |
| 2025 | $3,938 +1.2% | $277,222 +2% |
| 2024 | $3,891 -0.8% | $271,787 +2% |
| 2023 | $3,924 +1.5% | $266,458 +2% |
| 2022 | $3,867 +2.7% | $261,234 +2% |
| 2021 | $3,764 +1.1% | $256,113 +1% |
| 2020 | $3,724 +2.2% | $253,488 +2% |
| 2019 | $3,645 +0.5% | $248,519 +2% |
| 2018 | $3,628 +2.5% | $243,647 +2% |
| 2017 | $3,539 +5.7% | $238,870 +2% |
| 2016 | $3,350 +2.6% | $234,187 +1.5% |
| 2015 | $3,264 | $230,670 +2% |
| 2014 | $3,264 | $226,152 +4.5% |
| 2012 | -- | $216,390 |
| 2011 | -- | $216,390 +20.2% |
| 2010 | -- | $180,000 +174.8% |
| 2009 | -- | $65,500 |
Find assessor info on the county website
Monthly payment
Est. payment
Payment breakdown
Explore the cost of this home by adjusting the details. Changes won't be saved.Climate risks
Neighborhood: 95380
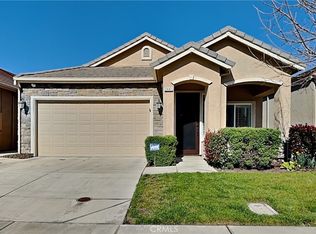
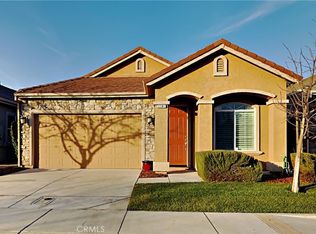
Similar homes
- $--3 bd2 ba1.5k sqft2315 Merriment Ct, Turlock, CA 95380Auction
 Auction.com 2
 - $509,0003 bd3 ba1.4k sqft2461 Cypress Point Dr, Turlock, CA 95380For Sale
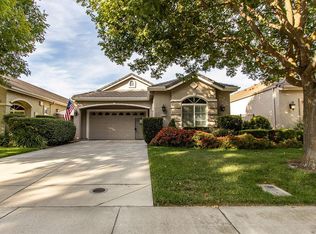 MLS ID #226111478, Lloyd Blackman. MetroList Services of CA
 - $509,9503 bd2 ba1.6k sqft2471 Sea Lion Way, Turlock, CA 95380For Sale
 MLS ID #226057621, Adam Dalton. MetroList Services of CA
 - $534,9993 bd2 ba1.5k sqft1160 Collegeview Dr, Turlock, CA 95382For Sale
 MLS ID #226104992, Nathan Steingrebe. MetroList Services of CA
