Skip main navigation
Sold for $435,000
  • Listed by: Keller Williams Property Team Turlock • Chris Macdonald • Contact: 209-410-9650
    Bought with: Exit Realty Consultants
    $435,000

    2091 State St, Turlock, CA 95380

    2beds
    1,442sqft
    Single Family Residence
    Built in 2016
    3,600 Square Feet Lot
    $435,000 Zestimate®
    $302/sqft
    $2,322 Estimated rent

    Home value

    $435,000

    $400,000 - $474,000

    $2,322/mo

    Zestimate® history
    Loading
    Loading...

    Owner options

    List your home for rent

    $2,322/mo

    Rent Zestimate®

    Find your next renter with Zillow Rental Manager. Plus, with online applications, you can quickly screen prospective tenants – for free.

    Learn more

    $2,322/mo

    Rent Zestimate®

    Refinance and save

    $3,041/mo

    Est. payment

    Refinancing to a lower rate could help reduce your monthly payments and save thousands over the life of the loan.

    See today's rates

    $3,041/mo

    Est. payment

    Explore your selling options

    Work with a Zillow partner agent

    Leverage their expertise and Zillow's premium Showcase listings to get your home seen by more buyers.

    Get started

    List with your own agent

    Get your home in front of millions of buyers by listing it on Zillow.

    Learn how to do it

    Sell it yourself

    Take full control of how buyers see your home on Zillow by listing For Sale by Owner (FSBO).

    List your home

    What's special

    Private toilet areaFull extended-height ceilingsCeiling fanAbundant upgraded cabinetsLed recessed lightingCustom plantation shuttersDesigner ceiling fan
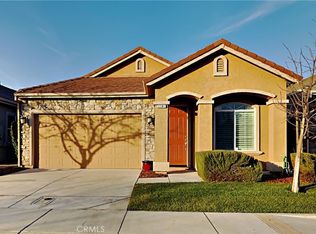
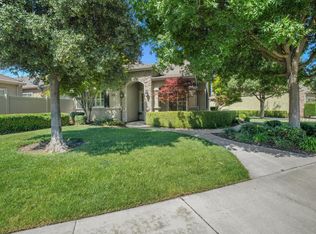
    MUST SEE! - BEST PRICE IN COTTAGE PARK - Welcome to Cottage Park gated senior 55+ community in Turlock! Beautifully upgraded 2BR/2BA model with excellent floorplan and over 1,400 SF. Incredible custom-installed security door at entry with amazing bronze finish. Updated designer interior paint and baseboards throughout. Large living room with beautiful luxury vinyl plank (LVP) flooring, ceiling fan, and custom plantation shutters. Kitchen with LVP plank flooring, solid-surface slab countertops with full backsplash, island with sink and breakfast bar, all built-in appliances (double oven, microwave, Bosch dishwasher, gas cooktop), abundant upgraded cabinets, LED recessed lighting, and large lighted pantry closet with built-in shelving. Adjacent formal dining area with LVP plank flooring, ceiling fan and awesome atrium french door to backyard patio. Hall bath with solid-surface vanity top, upgraded vanity cabinet and faucet, tub/shower with window, and LVP plank flooring. Secondary bedroom features upgraded carpet, good-sized closet, designer ceiling fan, and 2 windows with custom plantation shutters. Master bedroom with upgraded carpet and custom plantation shutters. Master bath features upgraded vanity cabinet, solid-surface vanity top featuring dual sinks with upgraded faucets, private toilet area, LVP plank flooring, large shower with integrated seating and clear glass doors, and adjacent lighted walk-in closet. Inside laundry room with LVP plank flooring, designer cabinets, amazing solid-surface counter top and LED recessed lighting. Other features include full extended-height ceilings, built-in fire sprinklers throughout, pre-wired alarm system with 2 security cameras & upgraded baseboards. Private backyard features covered concrete patio area outside dining area atrium door, upgraded vinyl fencing and gate, beautiful low-maintenance ornamental landscape plantings, concrete walk leading to backyard grass area and rear concrete patio with outside storage. 2-car finished garage with 2 professionally installed overhead storage racks and professionally installed TESLA electric car (EV) charger. Cottage Park gated community features - Clubhouse with recreation area + fireplace, workout gym, kitchen, fenced pool area, Bocce ball court, 2 horseshoe pits, guest parking, and green-belt park areas with benches integrated throughout the community for walks or socializing. Excellent location to shopping, dining, hospital, and services. Welcome home!

    Zillow last checked:

    Listing updated:

    Listed by:

    Chris Macdonald DRE #01945870 209-410-9650,

    Keller Williams Property Team Turlock

    Bought with:

    Clarissa Azevedo, DRE #01908579

    Exit Realty Consultants

    Source: CRMLS,MLS#: MC26035776MLS LogoOriginating MLS: California Regional MLS

    Facts & features

    Interior

    Bedrooms & bathrooms
    • Bedrooms: 2
    • Bathrooms: 2
    • Full bathrooms: 2
    • Main level bathrooms: 2
    • Main level bedrooms: 2
    Rooms
    • Room types: Bedroom, Entry/Foyer, Foyer, Kitchen, Laundry, Living Room, Primary Bathroom, Primary Bedroom, Other, Dining Room
    Primary bedroom
    • Features: Main Level Primary
    Bedroom
    • Features: Bedroom on Main Level
    Bathroom
    • Features: Bathroom Exhaust Fan, Dual Sinks, Enclosed Toilet, Full Bath on Main Level, Low Flow Plumbing Fixtures, Linen Closet, Solid Surface Counters, Separate Shower, Tub Shower, Vanity
    Other
    • Features: Dressing Area
    Kitchen
    • Features: Kitchen Island, Pots & Pan Drawers, Solid Surface Counters
    Kitchen
    • Features: Galley Kitchen
    Heating
    • Central, Natural Gas
    Cooling
    • Central Air, Electric
    Appliances
    • Included: Double Oven, Dishwasher, Electric Oven, Gas Cooktop, Disposal, Gas Water Heater, Microwave, Water To Refrigerator
    • Laundry: Washer Hookup, Electric Dryer Hookup, Inside, Laundry Room
    Features
    • Breakfast Bar, Ceiling Fan(s), Cathedral Ceiling(s), Separate/Formal Dining Room, Pantry, Recessed Lighting, Storage, Solid Surface Counters, All Bedrooms Down, Bedroom on Main Level, Dressing Area, Entrance Foyer, French Door(s)/Atrium Door(s), Galley Kitchen, Main Level Primary, Walk-In Closet(s)
    • Flooring: Carpet, Vinyl
    • Doors: Atrium Doors, Panel Doors
    • Windows: Double Pane Windows, Low-Emissivity Windows, Plantation Shutters, Screens
    • Has fireplace: No
    • Fireplace features: None
    • Common walls with other units/homes: No Common Walls
    Interior area
    • Total interior livable area: 1,442 sqft

    Property

    Parking
    • Total spaces: 4
    • Parking features: Concrete, Driveway, Garage Faces Front, Garage, Garage Door Opener, Guest
    • Attached garage spaces: 2
    • Uncovered spaces: 2
    Features
    • Levels: One
    • Stories: 1
    • Entry location: Ground Level
    • Patio & porch: Rear Porch, Concrete, Covered, Front Porch, Open, Patio
    • Exterior features: Rain Gutters
    • Pool features: Community, Fenced, Gunite, In Ground, Association
    • Spa features: None
    • Fencing: Vinyl
    • Has view: Yes
    • View description: None
    Lot
    • Size: 3,600 Square Feet
    • Features: Back Yard, Close to Clubhouse, Front Yard, Sprinklers In Rear, Sprinklers In Front, Lawn, Landscaped, Near Park, Near Public Transit, Rectangular Lot, Sprinklers Timer, Sprinkler System
    Details
    • Additional structures: Storage
    • Parcel number: 088024016000
    • Zoning: PD-254
    • Special conditions: Standard
    • Other equipment: Satellite Dish

    Construction

    Type & style
    • Home type: SingleFamily
    • Architectural style: Contemporary
    • Property subtype: Single Family Residence
    Materials
    • Drywall, Frame, Stone Veneer, Stucco
    • Foundation: Slab
    • Roof: Tile
    Condition
    • Turnkey
    • New construction: No
    • Year built: 2016

    Utilities & green energy

    • Electric: 220 Volts in Kitchen, 220 Volts in Laundry, 220 Volts
    • Sewer: Public Sewer
    • Water: Public
    • Utilities for property: Cable Available, Electricity Connected, Natural Gas Connected, Phone Available, Sewer Connected, Water Connected

    Community & HOA

    Community
    • Features: Curbs, Gutter(s), Street Lights, Sidewalks, Gated, Park, Pool
    • Security: Prewired, Closed Circuit Camera(s), Carbon Monoxide Detector(s), Fire Sprinkler System, Gated Community, Key Card Entry, Smoke Detector(s)
    • Senior community: Yes
    HOA
    • Has HOA: Yes
    • Amenities included: Bocce Court, Clubhouse, Fitness Center, Maintenance Grounds, Management, Meeting/Banquet/Party Room, Maintenance Front Yard, Barbecue, Picnic Area, Pool, Recreation Room
    • HOA fee: $246 monthly
    • HOA name: Cottage Park HOA
    • HOA phone: 209-575-0553
    Location
    • Region: Turlock
    • Elevation: 98 Feet

    Financial & listing details

    • Price per square foot: $302/sqft
    • Tax assessed value: $310,147
    • Date on market: 2/17/2026
    • Cumulative days on market: 112 days
    • Listing terms: Cash,Conventional,Submit

    Price history

    DateEventPrice
    7/8/2026Sold$435,000-2%$302/sqft
    Source: CRMLS #MC26035776 Report a problem
    6/9/2026Pending sale$443,900$308/sqft
    Source: MetroList Services of CA #226018308 Report a problem
    5/26/2026Price change$443,900-1.1%$308/sqft
    Source: MetroList Services of CA #226018308 Report a problem
    5/3/2026Price change$449,000-2.4%$311/sqft
    Source: MetroList Services of CA #226018308 Report a problem
    4/8/2026Price change$459,900-2.1%$319/sqft
    Source: MetroList Services of CA #226018308 Report a problem
    3/17/2026Price change$469,900-2.1%$326/sqft
    Source: MetroList Services of CA #226018308 Report a problem
    3/2/2026Price change$479,900-2%$333/sqft
    Source: MetroList Services of CA #226018308 Report a problem
    2/17/2026Listed for sale$489,900+87%$340/sqft
    Source: MetroList Services of CA #226018308 Report a problem
    2/28/2017Sold$262,000$182/sqft
    Source: Public Record Report a problem

    Public tax history

    YearProperty taxesTax assessment
    2026-- $310,147 +2%
    2025$4,226 +1.2%$304,066 +2%
    2024$4,174 -0.8%$298,105 +2%
    2023$4,206 +1.5%$292,260 +2%
    2022$4,145 +2.6%$286,531 +2%
    2021$4,039 +1.1%$280,914 +1%
    2020$3,996 +2.1%$278,034 +2%
    2019$3,913 +0.5%$272,584 +2%
    2018$3,895 +38.3%$267,240 +59.2%
    2017$2,817 +337.5%$167,904 +379.7%
    2016$644 +22.6%$35,000
    2015$525 $35,000 +40%
    2014$525 $25,000 +4.2%
    2012-- $24,000
    2011-- $24,000 -4%
    2010-- $25,000 -82.1%
    2009-- $140,000
    Find assessor info on the county website

    Neighborhood: 95380

    Nearby schools

    GreatSchools rating
    Get a cash offer in 3 minutes
    Find out how much your home could sell for in as little as 3 minutes with a no-obligation cash offer.
    Estimated market value
    $435,000
    Get a cash offer in 3 minutes
    Find out how much your home could sell for in as little as 3 minutes with a no-obligation cash offer.
    Estimated market value
    $435,000