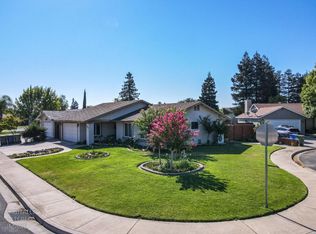
Welcome to 2471 Sea Lion Drive in Turlock a beautifully maintained 3 bedroom, 2 bathroom home nestled within a desirable gated 55+ community designed for comfort, convenience, and easy living. From the moment you arrive, you'll appreciate the pride of ownership showcased by the well-kept landscaping and inviting curb appeal. Inside, the home offers a warm and functional layout an abundance of storage space throughout the home, spacious living area, well appointed kitchen with dishwasher, dual ovens, cooktop and microwave, central vacuum system, and ceiling fans throughout. A charming reading nook creates the perfect space to unwind with a good book, enjoy your morning coffee, or simply relax in peace. The thoughtfully designed floorplan also features convenient indoor laundry with washer and dryer included and comfortable bedrooms that provide both privacy and flexibility for guests or hobbies. The master bathroom features a spacious walk-in closet as well as a large shower and jetted tub. Beyond the home itself, residents enjoy access to outstanding community amenities including a sparkling pool and welcoming clubhouse ideal for gatherings, activities, and enjoying the active lifestyle this sought-after neighborhood provides. Conveniently located near shopping, dining, and quick access to Highway 99, this home offers the perfect blend of tranquility and accessibility. Whether you're looking to downsize without compromise or enjoy a low-maintenance lifestyle in a vibrant community, 2471 Sea Lion Drive is ready to welcome you home.
Active
Price cut: $15.1K (9/10)
$509,950
2471 Sea Lion Way, Turlock, CA 95380
3beds
1,612sqft
Single Family Residence
Built in 2014
3,602 Square Feet Lot
$508,500 Zestimate®
$316/sqft
$246/mo HOA
What's special
Sparkling poolWelcoming clubhouseWarm and functional layoutWell-kept landscapingCharming reading nookInviting curb appealPlenty of storage space
- 153 days
- 368
- 2
Zillow last checked:
Listing updated:
Listed by:
Adam Dalton DRE #01490808 209-480-6079,
Century 21 Select Real Estate
Source: MetroList Services of CA,MLS#: 226057621Originating MLS: MetroList Services, Inc.
Facts & features
Interior
Bedrooms & bathrooms
- Bedrooms: 3
- Bathrooms: 2
- Full bathrooms: 2
Rooms
- Room types: Bathroom, Kitchen, Laundry, Living Room
Primary bathroom
- Features: Shower Stall(s), Double Vanity, Jetted Tub, Walk-In Closet(s)
Dining room
- Features: Bar, Space in Kitchen
Kitchen
- Features: Synthetic Counter
Heating
- Central
Cooling
- Ceiling Fan(s), Central Air
Appliances
- Included: Free-Standing Refrigerator, Dishwasher, Microwave, Double Oven, Electric Cooktop, Dryer, Washer
- Laundry: Laundry Room, Cabinets, Inside, Inside Room
Features
- Flooring: Carpet, Vinyl
- Number of fireplaces: 1
- Fireplace features: Living Room
Interior area
- Total interior livable area: 1,612 sqft
Property
Parking
- Total spaces: 2
- Parking features: Garage Faces Front, Guest
- Garage spaces: 2
Features
- Levels: One
- Stories: 1
- Has private pool: Yes
- Pool features: Community
- Has spa: Yes
- Spa features: Bath
- Fencing: Back Yard
Lot
- Size: 3,602 Square Feet
Details
- Parcel number: 088025002000
- Zoning: SFR
- Special conditions: Other
Construction
Type & style
- Home type: SingleFamily
- Architectural style: Contemporary
- Property subtype: Single Family Residence
- Attached to another structure: Yes
Materials
- Stone, Stucco, Wood
- Foundation: Slab
- Roof: Tile
Condition
- Year built: 2014
Utilities & green energy
- Electric: Other
- Sewer: Public Sewer
- Water: Water District
- Utilities for property: Electric, Natural Gas Connected
Community & HOA
Community
- Features: Gated
- Senior community: Yes
- Subdivision: Cottage Park
HOA
- Has HOA: Yes
- Amenities included: Pool, Clubhouse, Park
- Services included: Common Areas, Pool
- HOA fee: $246 monthly
Location
- Region: Turlock
Financial & listing details
- Price per square foot: $316/sqft
- Tax assessed value: $373,532
- Price range: $510K - $510K
- Date on market: 5/7/2026
Estimated market value
$508,500
$483,000 - $534,000
$2,618/mo
Price history
| Date | Event | Price |
|---|---|---|
| 9/10/2026 | Price change | $509,950-2.9%$316/sqft |
Source: MetroList Services of CA #226057621 Report a problem | ||
| 5/7/2026 | Listed for sale | $525,000+72.1%$326/sqft |
Source: MetroList Services of CA #226057621 Report a problem | ||
| 1/13/2015 | Sold | $305,000$189/sqft |
Source: Public Record Report a problem | ||
Public tax history
| Year | Property taxes | Tax assessment |
|---|---|---|
| 2026 | -- | $373,532 +2% |
| 2025 | $4,967 +1.3% | $366,209 +2% |
| 2024 | $4,902 -0.7% | $359,030 +2% |
| 2023 | $4,934 +1.4% | $351,991 +2% |
| 2022 | $4,867 +2.4% | $345,090 +2% |
| 2021 | $4,751 +1% | $338,325 +1% |
| 2020 | $4,704 +2% | $334,857 +2% |
| 2019 | $4,610 +0.4% | $328,292 +2% |
| 2018 | $4,593 +2.4% | $321,856 +2% |
| 2017 | $4,484 +5.9% | $315,547 +2% |
| 2016 | $4,233 +18.4% | $309,361 +24.5% |
| 2015 | $3,577 +581.1% | $248,539 +894.2% |
| 2014 | $525 | $25,000 +4.2% |
| 2012 | -- | $24,000 |
| 2011 | -- | $24,000 -4% |
| 2010 | -- | $25,000 -82.1% |
| 2009 | -- | $140,000 |
Find assessor info on the county website
Monthly payment
Est. payment
Payment breakdown
Explore the cost of this home by adjusting the details. Changes won't be saved.Climate risks
Neighborhood: 95380

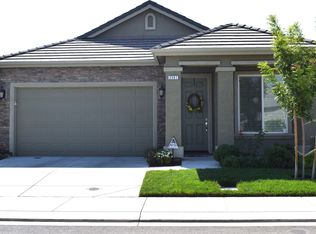
Similar homes
- $--3 bd2 ba1.5k sqft2315 Merriment Ct, Turlock, CA 95380Auction
 Auction.com 2
 - $529,0003 bd3 ba1.4k sqft2461 Cypress Point Dr, Turlock, CA 95380For Sale
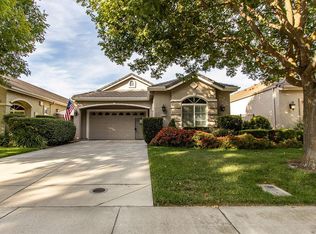 MLS ID #226111478, Lloyd Blackman. MetroList Services of CA
 - $539,0003 bd2 ba1.6k sqft2431 Cypress Point Dr, Turlock, CA 95380For Sale
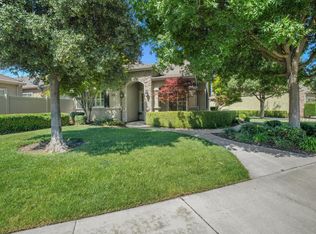 MLS ID #226069896, John Lazar. MetroList Services of CA
 - $455,0003 bd2 ba1.4k sqft2050 Joett Dr, Turlock, CA 95380For Sale
 MLS ID #226103684, Karla Juarez Ahumada. MetroList Services of CA
