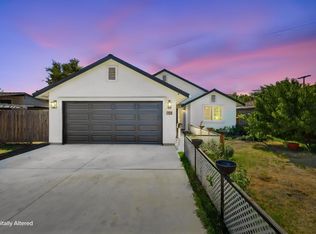
Welcome to this spacious 3-bedroom, with a possible 4th bedroom or office. 2-bathroom home in the desirable La Loma neighborhood of Modesto! Delicately designed for both comfort and functionality, this home features a bright, open-concept floor plan where the kitchen seamlessly flows into the living and dining areascreating an ideal space for everyday living and entertaining. The well-appointed kitchen features a large center island, updated Corian countertops, and updated walnut cabinetry throughout. Ample seating, generous counter space, and abundant storage make this kitchen both beautiful and functional. A pantry closet and additional cabinetry in the adjacent laundry room provide even more convenient storage. The generously sized primary suite offers a private retreat with a spacious en-suite bathroom and oversized walk-in closet. Two additional bedrooms provide plenty of flexibility for family, guests, or a home office. Outside, enjoy the benefits of a large, upgraded lot offering additional space and versatility. Located in the sought-after La Loma neighborhood, this home is conveniently close to parks, schools, shopping, and dining. With its inviting floor plan, thoughtful updates, spacious lot, and desirable location, this home is a wonderful opportunity to enjoy all that Modesto living has to offer.
Pending
$508,000
420 Fusco Ave, Modesto, CA 95354
3beds
2,065sqft
Single Family Residence
Built in 2005
8,289 Square Feet Lot
$506,000 Zestimate®
$246/sqft
$-- HOA
What's special
Spacious lotThoughtful updatesPrivate retreatGenerously sized primary suiteSpacious en-suite bathroomLarge center islandAmple seating
- 11 days
- 480
- 30
Likely to sell faster than
Zillow last checked:
Listing updated:
Listed by:
John Searls DRE #01418807 209-604-6482,
Vylla Home Inc.
Source: MetroList Services of CA,MLS#: 226119209Originating MLS: MetroList Services, Inc.
Facts & features
Interior
Bedrooms & bathrooms
- Bedrooms: 3
- Bathrooms: 2
- Full bathrooms: 2
Primary bathroom
- Features: Double Vanity
Dining room
- Features: Bar, Space in Kitchen
Kitchen
- Features: Pantry Closet, Kitchen Island, Island w/Sink, Synthetic Counter
Heating
- Central
Cooling
- Ceiling Fan(s), Central Air
Appliances
- Included: Built-In Electric Oven, Gas Cooktop, Dishwasher, Microwave
- Laundry: Cabinets, Sink, Inside Room
Features
- Flooring: Carpet, Tile
- Number of fireplaces: 1
- Fireplace features: Living Room, Gas
Interior area
- Total interior livable area: 2,065 sqft
Property
Parking
- Total spaces: 2
- Parking features: Garage Door Opener, Garage Faces Rear
- Garage spaces: 2
Lot
- Size: 8,289 Square Feet
- Features: Auto Sprinkler F&R, Curb(s), Curb(s)/Gutter(s), Shape Regular, Landscape Front
- Topography: Level,Level
Details
- Parcel number: 116006067000
- Zoning: R1
- Special conditions: Standard
Construction
Type & style
- Home type: SingleFamily
- Architectural style: Contemporary
- Property subtype: Single Family Residence
Materials
- Stucco, Frame
- Foundation: Slab
- Roof: Tile
Condition
- Year built: 2005
Utilities & green energy
- Electric: 220 Volts in Kitchen, 220 Volts in Laundry
- Sewer: Public Sewer
- Water: Public, Water District
- Utilities for property: Public, Sewer In & Connected
Community & HOA
Location
- Region: Modesto
Financial & listing details
- Price per square foot: $246/sqft
- Tax assessed value: $505,971
- Price range: $508K - $508K
- Date on market: 9/23/2026
Estimated market value
$506,000
$481,000 - $531,000
$2,755/mo
Price history
| Date | Event | Price |
|---|---|---|
| 10/2/2026 | Pending sale | $508,000$246/sqft |
Source: MetroList Services of CA #226119209 Report a problem | ||
| 9/23/2026 | Listed for sale | $508,000+39.9%$246/sqft |
Source: MetroList Services of CA #226119209 Report a problem | ||
| 7/14/2005 | Sold | $363,000$176/sqft |
Source: Public Record Report a problem | ||
Public tax history
| Year | Property taxes | Tax assessment |
|---|---|---|
| 2026 | -- | $505,971 +2% |
| 2025 | $5,719 +4.7% | $496,051 +2% |
| 2024 | $5,461 +1.5% | $486,325 +2% |
| 2023 | $5,379 +2.5% | $476,791 +2% |
| 2022 | $5,247 +21.5% | $467,443 +16.3% |
| 2021 | $4,319 +16% | $402,000 +19.1% |
| 2020 | $3,723 +0.4% | $337,500 |
| 2019 | $3,709 +12.1% | $337,500 +8.7% |
| 2018 | $3,308 +9.8% | $310,500 +9.1% |
| 2017 | $3,011 +0.5% | $284,500 +0.5% |
| 2016 | $2,996 +25.9% | $283,000 +4.8% |
| 2015 | $2,380 | $270,000 +20% |
| 2014 | $2,380 | $225,000 +32.7% |
| 2012 | -- | $169,500 |
| 2011 | -- | $169,500 -17.9% |
| 2010 | -- | $206,500 +9.8% |
| 2009 | -- | $188,000 -16.4% |
| 2008 | -- | $225,000 -39.2% |
| 2007 | -- | $370,260 +2% |
| 2006 | -- | $363,000 +1266.6% |
| 2005 | -- | $26,562 +2% |
| 2004 | -- | $26,042 |
Find assessor info on the county website
Monthly payment
Est. payment
Payment breakdown
Explore the cost of this home by adjusting the details. Changes won't be saved.Climate risks
Neighborhood: 95354

Similar homes
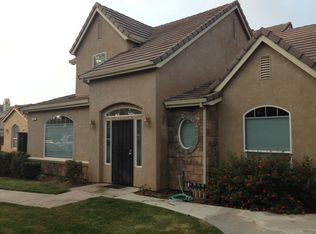
- $499,0003 bd2 ba1.4k sqft324 Wilson Ave, Modesto, CA 95354For Sale
 MLS ID #226122711, Natalia Diryawush. MetroList Services of CA
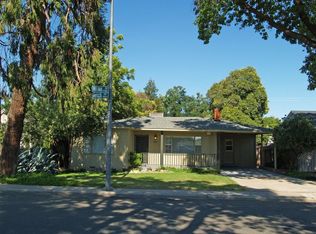
 - $525,0003 bd2 ba1.5k sqft316 Las Palmas Ave, Modesto, CA 95354For Sale
 MLS ID #226116267, Cindy Fraze. MetroList Services of CA
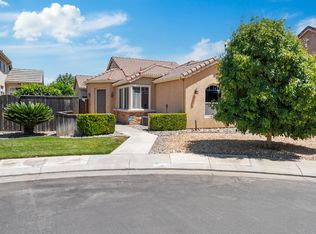
 - $545,0004 bd2 ba1.4k sqft2024 Ellis St, Modesto, CA 95354For Sale
 MLS ID #ML82062932, Elaine Fonseca. MLSListings Inc
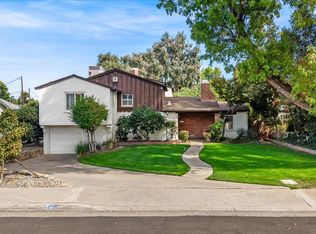
 - $515,0005 bd3 ba1.6k sqftEncina Ave, Modesto, CA 95354For Sale
 EXIT Realty broker feed
Local buyer's agents are ready to help
