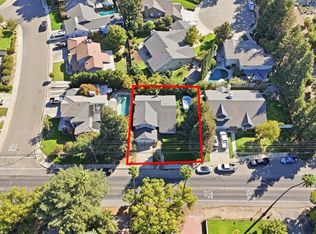
Highly desirable East Turlock location! This spacious 2,178 sq. ft. home offers four bedrooms, two bathrooms, and a comfortable, well-designed floor plan ideal for both everyday living and entertaining. The home features formal living and dining areas, along with a generous family room that flows seamlessly into the kitchen and breakfast nook. Vaulted ceilings throughout the main living spaces enhance the open, airy feel, while the spacious kitchen offers ample cabinetry and storage, plus a convenient peninsula for additional prep space and casual seating. The primary suite provides a private retreat with an en suite bathroom featuring a relaxing Jacuzzi tub. Additional highlights include an inside laundry room and attached two-car garage. Outside, nicely landscaped front and back yards create an inviting setting with plenty of space to relax, entertain, or enjoy the outdoors. A wonderful opportunity to own a spacious four-bedroom home in one of East Turlock's most desirable locations.
Active
Price cut: $10K (9/25)
$665,000
2071 N Daubenberger Rd, Turlock, CA 95382
4beds
2,178sqft
Single Family Residence
Built in 1992
6,834 Square Feet Lot
$655,800 Zestimate®
$305/sqft
$-- HOA
What's special
Attached two-car garageComfortable well-designed floor planTwo bathroomsFour bedroomsInside laundry room
- 40 days
- 966
- 34
Zillow last checked:
Listing updated:
Listed by:
John Lazar DRE #00910830 209-581-2240,
Century 21 Select Real Estate,
Nellie Lazar DRE #01112786 209-602-7070,
Century 21 Select Real Estate
Source: MetroList Services of CA,MLS#: 226108997Originating MLS: MetroList Services, Inc.
Facts & features
Interior
Bedrooms & bathrooms
- Bedrooms: 4
- Bathrooms: 2
- Full bathrooms: 2
Rooms
- Room types: Dining Room, Family Room, Laundry, Living Room
Primary bedroom
- Features: Closet, Ground Floor
Primary bathroom
- Features: Shower Stall(s), Double Vanity, Tile, Tub, Window
Dining room
- Features: Breakfast Nook, Bar, Space in Kitchen, Dining/Living Combo
Kitchen
- Features: Breakfast Area, Breakfast Room, Pantry Cabinet, Kitchen/Family Combo, Tile Counters
Heating
- Central
Cooling
- Ceiling Fan(s), Central Air
Appliances
- Included: Built-In Electric Range, Gas Water Heater, Dishwasher, Disposal, Microwave, Other
- Laundry: Laundry Room, Cabinets, Inside Room
Features
- Flooring: Carpet, Linoleum, Tile
- Number of fireplaces: 1
- Fireplace features: Family Room, Gas
Interior area
- Total interior livable area: 2,178 sqft
Property
Parking
- Total spaces: 2
- Parking features: Attached, Garage Door Opener, Garage Faces Front, Driveway
- Attached garage spaces: 2
- Has uncovered spaces: Yes
Features
- Levels: One
- Stories: 1
Lot
- Size: 6,834 Square Feet
- Dimensions: 68' x 103'
- Features: Auto Sprinkler F&R
- Topography: Level,Level
Details
- Parcel number: 073030037000
- Zoning: Residential
- Special conditions: Standard
Construction
Type & style
- Home type: SingleFamily
- Architectural style: Contemporary
- Property subtype: Single Family Residence
Materials
- Stucco
- Foundation: Slab
- Roof: Composition
Condition
- Year built: 1992
Details
- Builder name: Fulton Construction
Utilities & green energy
- Electric: 220 Volts in Kitchen, 220 Volts in Laundry
- Sewer: Public Sewer
- Water: Public
- Utilities for property: Public
Community & HOA
Community
- Subdivision: Bristol Park No. 1
Location
- Region: Turlock
Financial & listing details
- Price per square foot: $305/sqft
- Tax assessed value: $342,640
- Price range: $665K - $665K
- Date on market: 9/8/2026
- Road surface type: Paved
Estimated market value
$655,800
$623,000 - $689,000
$2,963/mo
Price history
| Date | Event | Price |
|---|---|---|
| 9/25/2026 | Price change | $665,000-1.5%$305/sqft |
Source: MetroList Services of CA #226108997 Report a problem | ||
| 9/8/2026 | Listed for sale | $675,000+237.5%$310/sqft |
Source: MetroList Services of CA #226108997 Report a problem | ||
| 7/1/1994 | Sold | $200,000$92/sqft |
Source: Public Record Report a problem | ||
Public tax history
| Year | Property taxes | Tax assessment |
|---|---|---|
| 2026 | -- | $342,640 +2% |
| 2025 | $3,555 +1.9% | $335,923 +2% |
| 2024 | $3,488 +0.2% | $329,338 +2% |
| 2023 | $3,481 +1.3% | $322,882 +2% |
| 2022 | $3,436 +1.5% | $316,552 +2% |
| 2021 | $3,384 -1.6% | $310,347 +1% |
| 2020 | $3,438 +1.7% | $307,166 +2% |
| 2019 | $3,380 +0.1% | $301,144 +2% |
| 2018 | $3,377 +2.4% | $295,241 +2% |
| 2017 | $3,299 +9.7% | $289,453 +2% |
| 2016 | $3,007 +1.9% | $283,778 +1.5% |
| 2015 | $2,951 | $279,516 +2% |
| 2014 | $2,951 | $274,041 +4.5% |
| 2012 | -- | $262,211 |
| 2011 | -- | $262,211 +0.8% |
| 2010 | -- | $260,252 -0.2% |
| 2009 | -- | $260,869 +2% |
| 2008 | -- | $255,755 +2% |
| 2007 | -- | $250,741 +2% |
| 2006 | -- | $245,825 +2% |
| 2005 | -- | $241,006 +2% |
| 2004 | $2,502 +3.8% | $236,281 +1.9% |
| 2003 | $2,410 | $231,951 +2% |
| 2002 | -- | $227,403 |
Find assessor info on the county website
Monthly payment
Est. payment
Payment breakdown
Explore the cost of this home by adjusting the details. Changes won't be saved.Climate risks
Neighborhood: 95382


Similar homes
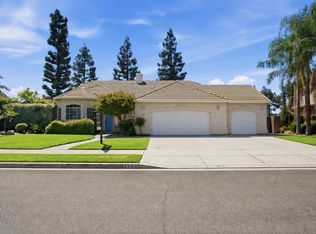
- $619,9005 bd2 ba2.3k sqftN Berkeley Ave, Turlock, CA 95382For Sale
 EXIT Realty broker feed
- $649,0003 bd2 ba1.8k sqft2520 Carmichael Way, Turlock, CA 95382For Sale
 MLS ID #226116725, Tracee Storms. MetroList Services of CA
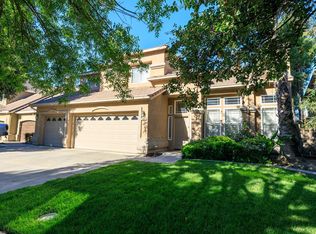
- $729,0004 bd2 ba2.1k sqft1900 Alex Way, Turlock, CA 95382For Sale
 MLS ID #226104238, Heidi Vento. MetroList Services of CA
- $755,0004 bd3 ba2.5k sqft2889 Doral Way, Turlock, CA 95382For Sale
 MLS ID #226115797, Amrit Takhar. MetroList Services of CA
