Welcome to 122 Memory Lane, a beautifully designed 5 bed 3 bath home offering space, comfort and an ideal layout for multi‑generational living or anyone who loves to entertain. The grand entrance sets the tone immediately, opening into a formal living room and a formal dining room connected by a convenient butler's pantry perfect for hosting gatherings with ease. A full bedroom and bathroom downstairs provide flexibility for guests, in‑laws or a private office setup. The heart of the home is the expansive family room off the kitchen, complete with a cozy fireplace and generous natural light. The spacious kitchen features a large island with sink, stainless steel appliances, abundant cabinetry and a breakfast nook that makes everyday living feel effortless. Upstairs you'll find a well appointed laundry room and a large bonus room that can transform into a home gym, additional bedroom, den, office or playroom whatever suits your lifestyle. The outdoor space is truly impressive. A huge landscaped yard, covered patio and gated quaint front yard create multiple areas to relax, entertain and enjoy California living. The 3 car garage includes built‑in cabinets for storage and organization. Located in the desirable city of Turlock, this home offers the best of Central Valley living. Turlock is known for its welcoming community feel, excellent schools, vibrant dining scene and proximity to CSU Stanislaus. With parks, shopping and commuter access nearby, it's a city that blends convenience with charm making it one of the most sought‑after areas in the region. This Memory Lane property delivers space, comfort and a layout designed for real life. Don't miss the chance to make it yours.
Active
$759,000
122 Memory Ln, Turlock, CA 95382
5beds
3,054sqft
Single Family Residence
Built in 2002
0.25 Acres Lot
$742,900 Zestimate®
$249/sqft
$-- HOA
What's special
Cozy fireplaceGrand entranceGenerous natural lightLarge island with sinkHuge landscaped yardExpansive family roomGated quaint front yard
- 61 days
- 837
- 34
Zillow last checked:
Listing updated:
Listed by:
Kathi Smallwood DRE #01526773 415-328-2522,
KL Smallwood Enterprises, Inc.
Source: MetroList Services of CA,MLS#: 226083031Originating MLS: MetroList Services, Inc.
Facts & features
Interior
Bedrooms & bathrooms
- Bedrooms: 5
- Bathrooms: 3
- Full bathrooms: 3
Rooms
- Room types: Other
Primary bathroom
- Features: Shower Stall(s), Tub, Walk-In Closet(s)
Dining room
- Features: Formal Area
Kitchen
- Features: Breakfast Area, Butlers Pantry, Ceramic Counter, Island w/Sink
Heating
- Central
Cooling
- Central Air, Multi Units
Appliances
- Included: Gas Cooktop, Range Hood, Dishwasher, Disposal, Microwave
- Laundry: Inside Room
Features
- Flooring: Carpet, Tile
- Number of fireplaces: 1
- Fireplace features: Gas Log
Interior area
- Total structure area: 0
- Total interior livable area: 3,054 sqft
Property
Parking
- Total spaces: 3
- Parking features: Attached, Garage Faces Front
- Attached garage spaces: 3
Features
- Fencing: Fenced
Lot
- Size: 0.25 Acres
- Features: Landscape Back, Landscape Front
Details
- Parcel number: 071057063000
- Zoning: R1
- Special conditions: Standard
Construction
Type & style
- Home type: SingleFamily
- Architectural style: Traditional
- Property subtype: Single Family Residence
Materials
- Stucco
- Foundation: Slab
- Roof: Composition
Condition
- Year built: 2002
Utilities & green energy
- Electric: 220 Volts in Laundry
- Sewer: Public Sewer
- Water: Public
- Utilities for property: Public
Community & HOA
Location
- Region: Turlock
Financial & listing details
- Price per square foot: $249/sqft
- Tax assessed value: $501,538
- Price range: $759K - $759K
- Date on market: 7/24/2026
- Road surface type: Asphalt
Estimated market value
$742,900
$706,000 - $780,000
$3,675/mo
Price history
| Date | Event | Price |
|---|---|---|
| 7/24/2026 | Listed for sale | $759,000+43.3%$249/sqft |
Source: MetroList Services of CA #226083031 Report a problem | ||
| 3/2/2021 | Listing removed | -- |
Source: Owner Report a problem | ||
| 8/20/2014 | Listing removed | $529,500$173/sqft |
Source: Owner Report a problem | ||
| 5/21/2014 | Listed for sale | $529,500+12.9%$173/sqft |
Source: Owner Report a problem | ||
| 2/4/2014 | Listing removed | $469,000$154/sqft |
Source: Owner Report a problem | ||
| 12/9/2013 | Listed for sale | $469,000+4.3%$154/sqft |
Source: Owner Report a problem | ||
| 5/2/2013 | Listing removed | $449,500$147/sqft |
Source: Owner Report a problem | ||
| 3/9/2013 | Price change | $449,500+4.7%$147/sqft |
Source: Owner Report a problem | ||
| 3/3/2013 | Listed for sale | $429,500-4.7%$141/sqft |
Source: Owner Report a problem | ||
| 12/2/2012 | Listing removed | $450,759$148/sqft |
Source: Owner Report a problem | ||
| 10/4/2012 | Listed for sale | $450,759+14.3%$148/sqft |
Source: Owner Report a problem | ||
| 8/9/2012 | Listing removed | $394,500$129/sqft |
Source: Owner Report a problem | ||
| 8/3/2012 | Price change | $394,500+4%$129/sqft |
Source: Owner Report a problem | ||
| 7/18/2012 | Price change | $379,500+2.7%$124/sqft |
Source: Owner Report a problem | ||
| 6/24/2012 | Price change | $369,500+1.1%$121/sqft |
Source: Owner Report a problem | ||
| 6/3/2012 | Listed for sale | $365,500+12.3%$120/sqft |
Source: Owner Report a problem | ||
| 2/8/2002 | Sold | $325,500$107/sqft |
Source: Public Record Report a problem | ||
Public tax history
| Year | Property taxes | Tax assessment |
|---|---|---|
| 2026 | -- | $501,538 +2% |
| 2025 | $5,589 +0.1% | $491,705 +2% |
| 2024 | $5,582 -5.1% | $482,064 +2% |
| 2023 | $5,883 +1.3% | $472,613 +2% |
| 2022 | $5,805 +3.2% | $463,347 +2% |
| 2021 | $5,627 +0.9% | $454,263 +1% |
| 2020 | $5,574 +2.3% | $449,606 +2% |
| 2019 | $5,451 +0.1% | $440,791 +2% |
| 2018 | $5,444 +2.8% | $432,149 +2% |
| 2017 | $5,294 +6.4% | $423,676 +2% |
| 2016 | $4,978 +3.6% | $415,370 +4.2% |
| 2015 | $4,807 +10% | $398,500 +11.9% |
| 2014 | $4,370 | $356,000 +50.2% |
| 2012 | -- | $237,000 -17.1% |
| 2011 | -- | $286,000 -3.1% |
| 2010 | -- | $295,000 |
| 2009 | -- | $295,000 -21.2% |
| 2008 | -- | $374,353 +2% |
| 2007 | -- | $367,014 +2% |
| 2006 | -- | $359,818 +2% |
| 2005 | -- | $352,764 +2% |
| 2004 | $4,057 +3.7% | $345,848 +1.9% |
| 2003 | $3,914 | $339,510 +186% |
| 2002 | -- | $118,700 +603.9% |
| 2001 | $550 +3.2% | $16,863 +2% |
| 2000 | $533 | $16,532 |
Find assessor info on the county website
Monthly payment
Est. payment
Payment breakdown
Explore the cost of this home by adjusting the details. Changes won't be saved.Climate risks
Neighborhood: 95382
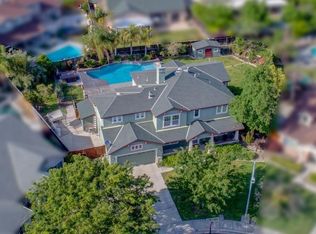
Similar homes
- $734,9004 bd2 ba2.1k sqft1900 Alex Way, Turlock, CA 95382For Sale
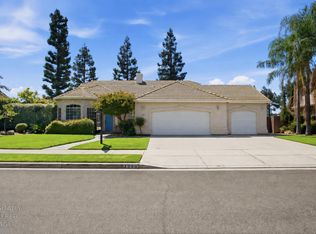 MLS ID #226104238, Heidi Vento. MetroList Services of CA
 - $874,9004 bd4 ba2.9k sqft1945 Foxtail Ct, Turlock, CA 95382For Sale
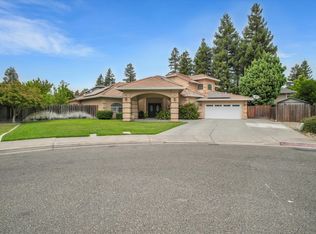 MLS ID #226108173, Tara Wagner. MetroList Services of CA
 - $639,9993 bd3 ba2.4k sqft4008 Enclave Dr, Turlock, CA 95382For Sale
 MLS ID #226099691, Taylor Thompson. MetroList Services of CA
 - $609,9955 bd3 ba2.2k sqft4111 Panorama Ave, Turlock, CA 95382For Sale
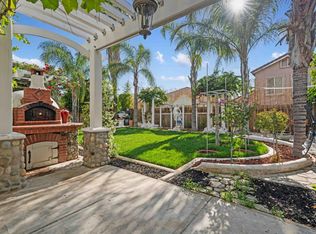 MLS ID #226098839, Daniel Del Real. MetroList Services of CA
