Welcome to 1125 Linn Court, a charming ranch-style home tucked away on a quiet NE Turlock cul-de-sac. Designed for comfortable everyday living, this inviting property offers a warm, functional interior with plenty of opportunity to make it your own. The kitchen features a convenient peninsula with casual seating and opens easily to the adjoining living spaces. A cozy fireplace anchors the family room, creating a comfortable gathering spot for family and friends. Outside, enjoy a private backyard with covered and open patio areas, ideal for relaxing outdoors. A sparkling built-in pool completes the setting and provides the perfect place to enjoy warm summers. An attached garage and welcoming front porch add to the home's convenience and classic appeal. Comfortable, well cared for, and ready for its next owner, this Linn Court home is a wonderful opportunity in an established Turlock neighborhood.
Active
Price cut: $10K (10/2)
$539,000
1125 Linn Ct, Turlock, CA 95380
3beds
1,660sqft
Single Family Residence
Built in 1966
7,418 Square Feet Lot
$538,200 Zestimate®
$325/sqft
$-- HOA
What's special
Sparkling built-in poolWelcoming front porchAttached garageQuiet ne turlock cul-de-sacWarm functional interior
- 66 days
- 1,180
- 60
Zillow last checked:
Listing updated:
Listed by:
John Lazar DRE #00910830 209-581-2240,
Century 21 Select Real Estate,
Nellie Lazar DRE #01112786 209-602-7070,
Century 21 Select Real Estate
Source: MetroList Services of CA,MLS#: 226092732Originating MLS: MetroList Services, Inc.
Facts & features
Interior
Bedrooms & bathrooms
- Bedrooms: 3
- Bathrooms: 2
- Full bathrooms: 2
Rooms
- Room types: Family Room, Sun Room, Kitchen, Living Room
Primary bedroom
- Features: Outside Access
Primary bathroom
- Features: Shower Stall(s)
Dining room
- Features: Bar, Dining/Family Combo, Formal Area
Kitchen
- Features: Breakfast Area, Tile Counters
Heating
- Central
Cooling
- Ceiling Fan(s), Central Air
Appliances
- Included: Gas Water Heater, Dishwasher, Disposal, Electric Cooktop
- Laundry: In Garage
Features
- Flooring: Carpet, Wood, See Remarks
- Number of fireplaces: 1
- Fireplace features: Family Room
Interior area
- Total interior livable area: 1,660 sqft
Property
Parking
- Total spaces: 2
- Parking features: Alley Access, Garage Door Opener, Garage Faces Front, Level Driveway/Sidewalks
- Garage spaces: 2
Features
- Levels: One
- Stories: 1
- Has private pool: Yes
- Pool features: In Ground
- Fencing: Back Yard
Lot
- Size: 7,418 Square Feet
- Dimensions: 71' x 105'
- Features: Auto Sprinkler F&R, Cul-De-Sac, Curb(s)/Gutter(s), Shape Regular, Street Lights, Landscape Back, Landscape Front
Details
- Additional structures: Shed(s)
- Parcel number: 051018046000
- Zoning: Residential
- Special conditions: Standard
Construction
Type & style
- Home type: SingleFamily
- Architectural style: Contemporary
- Property subtype: Single Family Residence
Materials
- Frame
- Foundation: Raised
- Roof: Composition
Condition
- Year built: 1966
Utilities & green energy
- Electric: 220 Volts
- Sewer: Public Sewer
- Water: Public
- Utilities for property: Public
Community & HOA
Community
- Subdivision: Bettencourt Estates
Location
- Region: Turlock
Financial & listing details
- Price per square foot: $325/sqft
- Tax assessed value: $107,356
- Price range: $539K - $539K
- Date on market: 8/14/2026
- Road surface type: Paved
Estimated market value
$538,200
$511,000 - $565,000
$2,915/mo
Price history
| Date | Event | Price |
|---|---|---|
| 10/2/2026 | Price change | $539,000-1.8%$325/sqft |
Source: MetroList Services of CA #226092732 Report a problem | ||
| 8/14/2026 | Listed for sale | $549,000$331/sqft |
Source: MetroList Services of CA #226092732 Report a problem | ||
Public tax history
| Year | Property taxes | Tax assessment |
|---|---|---|
| 2026 | -- | $107,356 +2% |
| 2025 | $1,133 +1.9% | $105,252 +2% |
| 2024 | $1,112 +0.2% | $103,189 +2% |
| 2023 | $1,110 +1.3% | $101,167 +2% |
| 2022 | $1,096 +1.5% | $99,184 +2% |
| 2021 | $1,080 +0.7% | $97,240 +1% |
| 2020 | $1,073 +1.7% | $96,244 +2% |
| 2019 | $1,055 +8.2% | $94,358 +2% |
| 2018 | $974 +2.6% | $92,509 +2% |
| 2017 | $950 +7.2% | $90,696 +2% |
| 2016 | $886 +2.3% | $88,919 +1.5% |
| 2015 | $867 | $87,584 +2% |
| 2014 | $867 | $85,869 +4.5% |
| 2012 | -- | $82,165 |
| 2011 | -- | $82,165 +0.8% |
| 2010 | -- | $81,552 -0.2% |
| 2009 | -- | $81,745 +2% |
| 2008 | -- | $80,144 +2% |
| 2007 | -- | $78,573 +2% |
| 2006 | -- | $77,033 +2% |
| 2005 | -- | $75,524 +2% |
| 2004 | $724 +4% | $74,044 +1.9% |
| 2003 | $696 | $72,688 +2% |
| 2002 | -- | $71,263 +2% |
| 2001 | $671 +1.6% | $69,866 +2% |
| 2000 | $661 | $68,496 |
Find assessor info on the county website
Monthly payment
Est. payment
Payment breakdown
Explore the cost of this home by adjusting the details. Changes won't be saved.Climate risks
Neighborhood: 95380

Similar homes
- $495,5003 bd2 ba1.6k sqft1106 Columbia Way, Modesto, CA 95350For Sale
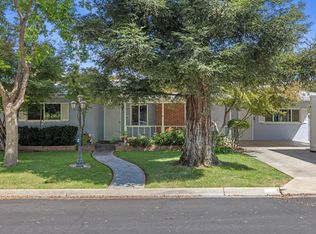 MLS ID #226113614, Lindsey Hawel. MetroList Services of CA
 - $689,0002 bd2 ba1.4k sqft5230 Roselle Ave, Modesto, CA 95357For Sale
 MLS ID #226110904, Cindy Yoder. MetroList Services of CA
 - $470,0003 bd2 ba1.4k sqft2404 Codding Dr, Modesto, CA 95350For Sale
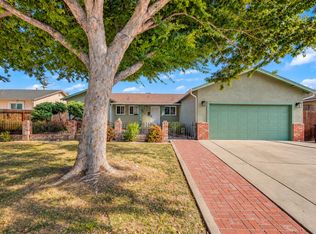 MLS ID #226129475, Lonnie Terrell. MetroList Services of CA
 - $539,0004 bd2 ba1.7k sqft1221 Mist Flower Ct, Modesto, CA 95355For Sale
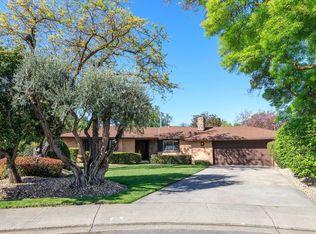 MLS ID #226076585, Joyce Wagner. MetroList Services of CA
