Welcome to 382 Lambuth Avenue, where comfort, charm, and outdoor living come together in the heart of Oakdale.This beautifully maintained home features 3 bedrooms, 1 bathroom, and offers the potential to add a second bathroom, providing flexibility for future expansion.Inside, you'll find a thoughtfully updated kitchen, inviting living spaces, and the convenience of an indoor laundry room. Every space has been designed to feel warm, welcoming, and ready to enjoy. The expansive lot is perfect for entertaining or relaxing, featuring a sparkling swimming pool with a tranquil waterfall, a spacious patio and sitting area, and plenty of room to enjoy your outdoor sanctuary. Adding even more versatility is the detached outbuilding, offering endless possibilities as a pool house, workshop, home office, hobby room, fitness studio, or additional storage. Whether you're hosting summer gatherings, enjoying quiet evenings by the pool, or dreaming of creating a space tailored to your lifestyle, this property offers the flexibility and amenities to make it your own. Conveniently located near schools, parks, shopping, and all that Oakdale has to offer. Come experience everything this exceptional property has to offer!
Active
$455,000
382 E Lambuth Ave, Oakdale, CA 95361
3beds
1,028sqft
:
Get pre-qualified$2,959/mo
Single Family Residence
Built in 1946
5,823 Square Feet Lot
$-- Zestimate®
$443/sqft
$-- HOA
What's special
Expansive lotDetached outbuildingThoughtfully updated kitchenInviting living spacesIndoor laundry room
- 8 hours |
- 61 |
- 5 |
Zillow last checked:
Listing updated:
Listed by:
Lindy Janssen DRE #02131485 209-988-5002,
Concierge Homes
Source: MetroList Services of CA,MLS#: 226091302Originating MLS: MetroList Services, Inc.
Facts & features
Interior
Bedrooms & bathrooms
- Bedrooms: 3
- Bathrooms: 1
- Full bathrooms: 1
Dining room
- Features: Other
Kitchen
- Features: Granite Counters
Heating
- Central
Cooling
- Ceiling Fan(s), Central Air
Appliances
- Laundry: Inside Room
Features
- Flooring: Laminate
- Has fireplace: No
Interior area
- Total structure area: 0
- Total interior livable area: 1,028 sqft
Property
Parking
- Total spaces: 3
- Parking features: Covered, Tandem, Other
- Garage spaces: 1
- Carport spaces: 2
Features
- Levels: Two
- Stories: 2
- Has private pool: Yes
- Pool features: In Ground, Pool Sweep, Fenced, Other
Lot
- Size: 5,823 Square Feet
- Features: Other
Details
- Zoning: R1
- Special conditions: Standard
Construction
Type & style
- Home type: SingleFamily
- Property subtype: Single Family Residence
Materials
- See Remarks
- Foundation: Raised
- Roof: Composition
Condition
- Year built: 1946
Utilities & green energy
- Electric: Other
- Sewer: Public Sewer
- Water: Public
- Utilities for property: Public, Solar
Green energy
- Energy generation: Solar
Community & HOA
Location
- Region: Oakdale
Financial & listing details
- Price per square foot: $443/sqft
- Price range: $455K - $455K
- Date on market: 7/30/2026
Estimated market value
Not available
Estimated sales range
Not available
Not available
Price history
| Date | Event | Price |
|---|---|---|
| 7/30/2026 | Listed for sale | $455,000$443/sqft |
Source: MetroList Services of CA #226091302 Report a problem | ||
Public tax history
Tax history is unavailable.
Monthly payment
Est. payment
Payment breakdown
Explore the cost of this home by adjusting the details. Changes won't be saved.Climate risks
Neighborhood: 95361
Nearby schools
GreatSchools rating
- 6/10Magnolia Elementary SchoolGrades: K-6Distance: 0.2 mi
- 4/10Oakdale Junior High SchoolGrades: 7-8Distance: 1.5 mi
- 6/10Oakdale High SchoolGrades: 9-12Distance: 0.6 mi
- $415,1002 bd1 ba1k sqft382 Lambuth Ave, Oakdale, CA 95361Off Market

- $363,1002 bd1 ba1.1k sqft390 Lambuth Ave, Oakdale, CA 95361Off Market
- $431,3003 bd1 ba1.1k sqft376 Lambuth Ave, Oakdale, CA 95361Off Market

- $405,3003 bd1 ba1.1k sqft835 Walnut St, Oakdale, CA 95361Off Market

- $288,500-- bd1 ba700 sqft379 Lambuth Ave, Oakdale, CA 95361Off Market
- $464,8003 bd2 ba1.6k sqft364 Lambuth Ave, Oakdale, CA 95361Off Market
- $362,9002 bd1 ba956 sqft383 Lambuth Ave, Oakdale, CA 95361Off Market
- $490,0003 bd2 ba1.5k sqft358 Lambuth Ave, Oakdale, CA 95361Sold
A local agent can set up tours, give advice and negotiate with sellers.
Similar homes
- $450,0003 bd2 ba1.1k sqft8400 Crane Rd, Oakdale, CA 95361For Sale
 MLS ID #226095416, Jordan Camara. MetroList Services of CA
 - $459,8883 bd2 ba1.1k sqft764 River Ave, Oakdale, CA 95361For Sale
 MLS ID #226078490, Tricia Riccardi. MetroList Services of CA
 - $325,0003 bd1 ba1.1k sqft1419 Pleasanton Pl, Oakdale, CA 95361For Sale
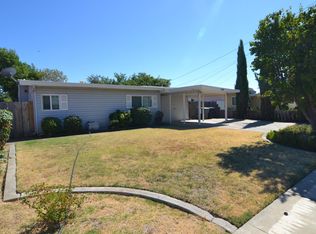 MLS ID #226095226, John Medeiros. MetroList Services of CA
 - $495,0003 bd2 ba1.5k sqft1042 Walnut St, Oakdale, CA 95361For Sale
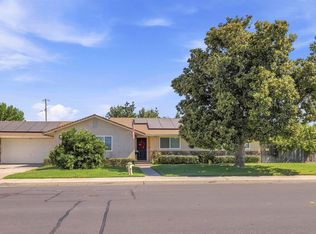 MLS ID #41141035, Jennifer Reveles. bridgeMLS/CCAR/Bay East AOR
 - $399,9003 bd2 ba1.3k sqft1204 Maple Dr, Oakdale, CA 95361For SaleMLS ID #226043461, Amy Ruvalcaba. MetroList Services of CA
- $435,0003 bd1 ba1.3k sqft403 Davitt Ave, Oakdale, CA 95361For SaleMLS ID #226082513, Christopher Sauls. MetroList Services of CA
- $480,0003 bd2 ba1.4k sqft450 Arboles Way, Oakdale, CA 95361For SaleMLS ID #226092645, Amy Thomas. MetroList Services of CA
- $444,9003 bd2 ba1.2k sqft30 Willow Glen Ave, Oakdale, CA 95361For SaleMLS ID #226080165, Gabriel Guerrero. MetroList Services of CA
- $380,0002 bd1 ba806 sqft229 N 7th Ave, Oakdale, CA 95361For SaleMLS ID #226088300, Cecilia Serpa-Makiewicz. MetroList Services of CA
- $449,9003 bd2 ba1.1k sqft1574 Sun River St, Oakdale, CA 95361For SaleMLS ID #ML82051702, Alfred Younan. MLSListings Inc
- $415,0004 bd2 ba1.3k sqft1348 E D St, Oakdale, CA 95361For SaleMLS ID #226093203, Lili Leiva. MetroList Services of CA
- $469,9993 bd2 ba1.4k sqft304 Peachcrest Ct, Oakdale, CA 95361For SaleMLS ID #226086861, Mario Rodriguez. MetroList Services of CA
- $405,0003 bd2 ba1.2k sqft310 W I St, Oakdale, CA 95361For SaleMLS ID #226084678, Vic Cordoza. MetroList Services of CA
- $399,9003 bd2 ba989 sqft444 N 5th Ave, Oakdale, CA 95361For SaleMLS ID #226082066, Paulina Miramontes. MetroList Services of CA
- $418,0002 bd1 ba1.1k sqft324 Church Ave, Oakdale, CA 95361For SaleMLS ID #226089039, Daniel Maciel. MetroList Services of CA
- $599,0003 bd2 ba1.2k sqft774 River Ave, Oakdale, CA 95361For SaleMLS ID #226087277, Sara Shipman. MetroList Services of CA
- $630,0003 bd1 ba1.4k sqft12242 Orange Blossom Rd, Oakdale, CA 95361For SaleMLS ID #226095532, Jaime Silva. MetroList Services of CA
- $442,0003 bd2 ba1k sqft3848 Prince George Ln, Riverbank, CA 95367For SaleMLS ID #226095393, Belinda Del Real. MetroList Services of CA
- $389,0002 bd1 ba999 sqft510 N 2nd Ave, Oakdale, CA 95361For SaleMLS ID #226079733, Mike Musick. MetroList Services of CA
- $499,9993 bd2 ba1.4k sqft359 Trevor Ave, Oakdale, CA 95361For SaleMLS ID #226047499, Francisco Ruvalcaba. MetroList Services of CA
Local buyer's agents are ready to help
