Located in a well-established Oakdale neighborhood, this charming ranch-style home offers comfort, convenience, and a welcoming atmosphere. Whether you're buying your first home or looking to downsize, the functional layout is designed to fit a variety of lifestyles. Step outside to enjoy the private backyard, perfect for relaxing or spending time with family and friends. The covered patio provides a great space for outdoor dining, entertaining, or simply unwinding after a long day. Don't miss the opportunity to make this inviting Oakdale home your ownschedule a showing today!
Active
Price cut: $10K (7/6)
$444,900
30 Willow Glen Ave, Oakdale, CA 95361
3beds
1,205sqft
Single Family Residence
Built in 1974
7,200 Square Feet Lot
$442,100 Zestimate®
$369/sqft
$-- HOA
What's special
Private backyardFunctional layoutCovered patio
- 57 days |
- 1,145 |
- 82 |
Likely to sell faster than
Zillow last checked:
Listing updated:
Listed by:
Gabriel Guerrero DRE #02166964 209-420-0043,
Residential Group,
Stephanie Ceja DRE #01996884 209-481-2384,
Residential Group
Source: MetroList Services of CA,MLS#: 226080165Originating MLS: MetroList Services, Inc.
Facts & features
Interior
Bedrooms & bathrooms
- Bedrooms: 3
- Bathrooms: 2
- Full bathrooms: 2
Dining room
- Features: Other
Kitchen
- Features: Synthetic Counter
Heating
- Central, Fireplace(s)
Cooling
- Ceiling Fan(s), Central Air
Appliances
- Included: Free-Standing Gas Range, Range Hood, Microwave
- Laundry: In Garage
Features
- Flooring: Laminate
- Number of fireplaces: 1
- Fireplace features: Brick, Living Room
Interior area
- Total structure area: 0
- Total interior livable area: 1,205 sqft
Property
Parking
- Total spaces: 2
- Parking features: Garage Faces Front, Uncovered Parking Spaces 2+
- Garage spaces: 2
- Has uncovered spaces: Yes
Features
- Levels: One
- Stories: 1
Lot
- Size: 7,200 Square Feet
- Features: Auto Sprinkler F&R, Curb(s)/Gutter(s), Shape Regular, Street Lights
- Topography: Level,Level
Details
- Parcel number: 063011028000
- Zoning: SFR
- Special conditions: Standard
Construction
Type & style
- Home type: SingleFamily
- Property subtype: Single Family Residence
Materials
- Brick, Wood
- Foundation: Raised
- Roof: Composition
Condition
- Year built: 1974
Utilities & green energy
- Electric: 220 Volts
- Sewer: Public Sewer
- Water: Public
- Utilities for property: Public, Sewer In & Connected
Community & HOA
Community
- Subdivision: Golden Empire Estates
Location
- Region: Oakdale
Financial & listing details
- Price per square foot: $369/sqft
- Tax assessed value: $434,367
- Price range: $444.9K - $444.9K
- Date on market: 6/24/2026
Estimated market value
$442,100
$420,000 - $464,000
$2,321/mo
Price history
| Date | Event | Price |
|---|---|---|
| 7/6/2026 | Price change | $444,900-2.2%$369/sqft |
Source: MetroList Services of CA #226080165 Report a problem | ||
| 6/24/2026 | Listed for sale | $454,900+9%$378/sqft |
Source: MetroList Services of CA #226080165 Report a problem | ||
| 10/30/2023 | Sold | $417,500+4.6%$346/sqft |
Source: MetroList Services of CA #223095329 Report a problem | ||
| 10/10/2023 | Pending sale | $399,000$331/sqft |
Source: MetroList Services of CA #223095329 Report a problem | ||
| 10/6/2023 | Listed for sale | $399,000$331/sqft |
Source: MetroList Services of CA #223095329 Report a problem | ||
Public tax history
| Year | Property taxes | Tax assessment |
|---|---|---|
| 2026 | -- | $434,367 +2% |
| 2025 | $4,753 +5.5% | $425,850 +2% |
| 2024 | $4,508 +650.1% | $417,500 +565.3% |
| 2023 | $601 +2% | $62,750 +2% |
| 2022 | $589 +1.9% | $61,521 +2% |
| 2021 | $578 +1.3% | $60,316 +1% |
| 2020 | $571 +1.8% | $59,699 +2% |
| 2019 | $561 +1.7% | $58,530 +2% |
| 2018 | $552 +2% | $57,384 +2% |
| 2017 | $541 +2.1% | $56,260 +2% |
| 2016 | $530 +2.7% | $55,158 +1.5% |
| 2015 | $516 | $54,330 +2% |
| 2014 | $516 | $53,267 +4.5% |
| 2012 | -- | $50,970 |
| 2011 | -- | $50,970 +0.8% |
| 2010 | -- | $50,590 -0.2% |
| 2009 | -- | $50,709 +2% |
| 2008 | -- | $49,716 +2% |
| 2007 | -- | $48,742 +2% |
| 2006 | -- | $47,787 +2% |
| 2005 | -- | $46,851 +2% |
| 2004 | $393 -1.9% | $45,933 +1.9% |
| 2003 | $400 | $45,092 +2% |
| 2002 | -- | $44,208 +2% |
| 2001 | $363 +2.4% | $43,342 +2% |
| 2000 | $355 | $42,492 |
Find assessor info on the county website
Monthly payment
Est. payment
Payment breakdown
Explore the cost of this home by adjusting the details. Changes won't be saved.Climate risks
Neighborhood: 95361
Nearby schools
GreatSchools rating
- 9/10Fair Oaks Elementary SchoolGrades: K-6Distance: 0.3 mi
- 4/10Oakdale Junior High SchoolGrades: 7-8Distance: 2.1 mi
- 6/10Oakdale High SchoolGrades: 9-12Distance: 0.8 mi
- $451,1003 bd2 ba1.6k sqft36 Willow Glen Ave, Oakdale, CA 95361Off Market
- $416,0003 bd2 ba1.4k sqft28 Willow Glen Ave, Oakdale, CA 95361Off Market
- $502,4002 bd2 ba2k sqft49 Black Pine Way, Oakdale, CA 95361Off Market
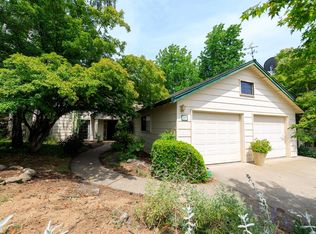
- $434,8003 bd2 ba1.5k sqft26 Willow Glen Ave, Oakdale, CA 95361Off Market
- $410,8003 bd2 ba1.3k sqft1817 Foothills Ct, Oakdale, CA 95361Off Market
- $383,9001 bd1 ba1.4k sqft1833 Foothills Ct, Oakdale, CA 95361Off Market
- $504,0003 bd2 ba1.8k sqft47 Black Pine Way, Oakdale, CA 95361Off Market
- $486,5003 bd2 ba1.6k sqft1902 Blue Spruce Dr, Oakdale, CA 95361Off Market
A local agent can set up tours, give advice and negotiate with sellers.
Similar homes
- $445,0003 bd1 ba1.2k sqft382 E Lambuth Ave, Oakdale, CA 95361For Sale
 MLS ID #226091302, Lindy Janssen. MetroList Services of CA
 - $505,0003 bd2 ba1.3k sqft556 Del Rio Cir, Oakdale, CA 95361For Sale
 MLS ID #226094843, Danielle Sanders. MetroList Services of CA
 - $399,9003 bd2 ba1.1k sqft334 S 2nd Ave, Oakdale, CA 95361For Sale
 MLS ID #ML82057453, Alfred Younan. MLSListings Inc
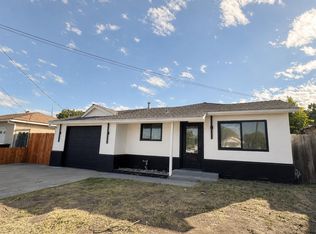
 - $399,9003 bd2 ba989 sqft444 N 5th Ave, Oakdale, CA 95361For Sale
 MLS ID #226082066, Paulina Miramontes. MetroList Services of CA
 - $480,0003 bd2 ba1.4k sqft450 Arboles Way, Oakdale, CA 95361For SaleMLS ID #226092645, Amy Thomas. MetroList Services of CA
- $399,0002 bd1 ba867 sqft165 N Bryan Ave, Oakdale, CA 95361For SaleMLS ID #226101757, Leslie Nelson. MetroList Services of CA
- $--3 bd2 ba1.7k sqft1324 N Pointe Pl, Modesto, CA 95355AuctionAuction.com 2
- $435,0003 bd2 ba1k sqft3848 Prince George Ln, Riverbank, CA 95367For SaleMLS ID #226095393, Belinda Del Real. MetroList Services of CA
- $422,0003 bd2 ba1k sqft1837 Celeste Dr, Modesto, CA 95355For SaleMLS ID #226105252, Ninon Lapan-Dalman. MetroList Services of CA
- $--3 bd2 ba1.4k sqft1433 Queens Ave, Modesto, CA 95355AuctionAuction.com 2
- $419,9003 bd2 ba1.1k sqft2648 Sierra St, Riverbank, CA 95367For SaleMLS ID #226077272, Graciela Gottesman. MetroList Services of CA
- $380,0002 bd1 ba806 sqft229 N 7th Ave, Oakdale, CA 95361For SaleMLS ID #226088300, Cecilia Serpa-Makiewicz. MetroList Services of CA
- $435,0003 bd2 ba1.2k sqft2704 Aston Ct, Modesto, CA 95355For SaleMLS ID #226087783, Mike Kelly. MetroList Services of CA
- $417,0003 bd2 ba1.2k sqft13361 Bentley St, Waterford, CA 95386For SaleMLS ID #226103463, Lonnie Terrell. MetroList Services of CA
- $430,0003 bd2 ba1k sqft1505 Staci Ln, Modesto, CA 95355For SaleMLS ID #226100072, Sarai Ramos. MetroList Services of CA
- $459,0003 bd2 ba1.4k sqft3316 Janet Dr, Modesto, CA 95350For SaleMLS ID #226103317, Ninon Lapan-Dalman. MetroList Services of CA
- $467,5003 bd2 ba1.5k sqft12801 Bonnie Brae Ave, Waterford, CA 95386For SaleMLS ID #226103314, Stephanie Owens. MetroList Services of CA
- $410,0003 bd2 ba1k sqft6219 Jackson Ave, Riverbank, CA 95367For SaleMLS ID #226098989, Kierston Kellstrom. MetroList Services of CA
- $460,0003 bd2 ba1.5k sqft1913 Elder Ln, Modesto, CA 95355For SaleMLS ID #226093458, Damien Wilson. MetroList Services of CA
- $425,0003 bd2 ba1k sqft1717 Ensenada Dr, Modesto, CA 95355For SaleMLS ID #226081709, Yessie Jamison. MetroList Services of CA
Local buyer's agents are ready to help
