If you are looking for your next home on a beautifully landscaped corner lot in Delhi, your search ends here. This spacious 1,883 square foot, two-story home features 4 bedrooms, 3 bathrooms and sits on a 5,875 square foot lot. The functional floor plan offers separate living and family rooms, a dining area, and a cozy fireplace, creating comfortable spaces for both everyday living and entertaining. Laminate wood flooring flows throughout the main level, while the spacious kitchen features a center island, tile flooring, and plenty of room for gathering. A convenient main-floor bedroom is ideal for guests, multi-generational living or a home office. Upstairs, you'll find the remaining bedrooms, offering privacy and flexibility. Step outside to a low-maintenance backyard designed for entertaining, with two covered patios. One features ceiling fans and lighting for year-round comfort, plus mature landscaping with banana and fruit trees, and additional yard space to enjoy. With its inviting curb appeal, established shade trees, and desirable corner lot location, this home is ready to welcome its next owners.
For sale
$480,000
16913 Trina Ln, Delhi, CA 95315
4beds
1,883sqft
Single Family Residence, Residential
Built in 1996
5,881 Square Feet Lot
$477,000 Zestimate®
$255/sqft
$-- HOA
What's special
- 2 days |
- 145 |
- 8 |
Zillow last checked:
Listing updated:
Listed by:
Lucy Castro 01724357 831-212-9078,
Aldina Real Estate, Inc. 209-826-7777
Source: MLSListings Inc,MLS#: ML82059004
Facts & features
Interior
Bedrooms & bathrooms
- Bedrooms: 4
- Bathrooms: 3
- Full bathrooms: 3
Bedroom
- Features: GroundFloorBedroom
Bathroom
- Features: DoubleSinks, PrimaryStallShowers, ShowersoverTubs2plus, Tub
Dining room
- Features: DiningAreainLivingRoom
Family room
- Features: SeparateFamilyRoom
Kitchen
- Features: Countertop_Tile, Island, Pantry
Heating
- Central Forced Air
Cooling
- Ceiling Fan(s), Central Air
Appliances
- Included: Dishwasher, Microwave, Gas Oven/Range
Features
- Walk-In Closet(s)
- Flooring: Carpet, Laminate, Tile
- Number of fireplaces: 1
- Fireplace features: Family Room, Gas, Wood Burning
Interior area
- Total structure area: 1,883
- Total interior livable area: 1,883 sqft
Property
Parking
- Total spaces: 2
- Parking features: Attached
- Attached garage spaces: 2
Features
- Stories: 2
Lot
- Size: 5,881 Square Feet
Details
- Parcel number: 009452016000
- Zoning: R-1-5000
- Special conditions: Standard
Construction
Type & style
- Home type: SingleFamily
- Property subtype: Single Family Residence, Residential
Materials
- Foundation: Slab
- Roof: Tile
Condition
- New construction: No
- Year built: 1996
Utilities & green energy
- Gas: PublicUtilities
- Water: Public
- Utilities for property: Public Utilities, Water Public
Community & HOA
Location
- Region: Delhi
Financial & listing details
- Price per square foot: $255/sqft
- Date on market: 8/25/2026
- Listing agreement: ExclusiveRightToSell
- Listing terms: FHA, USDALoan, CashorConventionalLoan
Estimated market value
$477,000
$453,000 - $501,000
$2,512/mo
Price history
| Date | Event | Price |
|---|---|---|
| 8/26/2026 | Listed for sale | $480,000$255/sqft |
Source:  MLSListings Inc #ML82059004 Report a problem MLSListings Inc #ML82059004 Report a problem | ||
Public tax history
Tax history is unavailable.
Monthly payment
Est. payment
Payment breakdown
Explore the cost of this home by adjusting the details. Changes won't be saved.Climate risks
Neighborhood: 95315
Nearby schools
GreatSchools rating
- 4/10El Capitan Elementary SchoolGrades: K-6Distance: 1.1 mi
- 2/10Delhi MiddleGrades: 7-8Distance: 0.7 mi
- 4/10Delhi High SchoolGrades: 9-12Distance: 0.7 mi
Schools provided by the listing agent
- District: DelhiUnified
Source: MLSListings Inc. This data may not be complete. We recommend contacting the local school district to confirm school assignments for this home.
- $463,1004 bd3 ba1.8k sqft16913 W Trina Ln, Delhi, CA 95315Off Market
- $397,3003 bd2 ba1.1k sqft16925 W Trina Ln, Delhi, CA 95315Off Market
- $311,7002 bd1 ba830 sqft16912 W Letteau Ave, Delhi, CA 95315Off Market
- $311,8002 bd1 ba830 sqft16912 Letteau Ave, Delhi, CA 95315Off Market
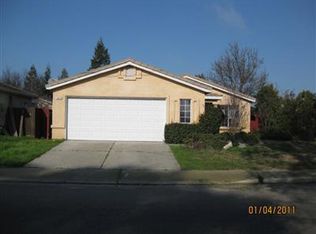
- $311,1002 bd1 ba830 sqft16924 W Letteau Ave, Delhi, CA 95315Off Market
- $452,0004 bd3 ba1.8k sqft16937 W Trina Ln, Delhi, CA 95315Off Market
- $470,5004 bd3 ba1.8k sqft16937 Trina Ln, Delhi, CA 95315Off Market
- $427,7004 bd2 ba1 sqft10032 N Kenneth Way, Delhi, CA 95315Off Market
A local agent can set up tours, give advice and negotiate with sellers.
Similar homes
- $545,0004 bd3 ba2.5k sqft16707 Sheffield St, Delhi, CA 95315For Sale
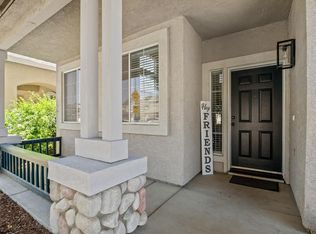 MLS ID #226100634, Micaella Sandoval. MetroList Services of CA
 - $599,9004 bd3 ba2.5k sqft16480 Darlington St, Delhi, CA 95315For Sale
 MLS ID #226073922, Jessie Espinosa. MetroList Services of CA
 - $490,0004 bd3 ba1.8k sqft643 E Springer Dr, Turlock, CA 95382For Sale
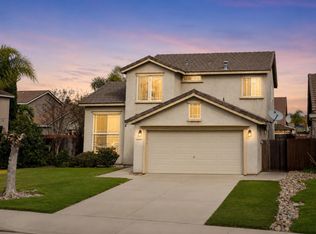 MLS ID #ML82052973, Brandon Hom. MLSListings Inc
 - $525,0004 bd3 ba1.9k sqft201 Waters Edge Dr, Waterford, CA 95386For Sale
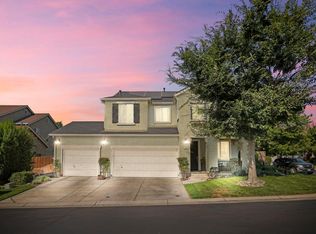 MLS ID #226108353, Roxanna Loredo. MetroList Services of CA
 - $549,9004 bd3 ba1.8k sqft4203 Motif Ct, Turlock, CA 95382For SaleMLS ID #226106494, Linda David. MetroList Services of CA
- $479,9003 bd2 ba1.5k sqft2705 Stoneridge Dr, Modesto, CA 95355For SaleMLS ID #226106966, Santi Salcido. MetroList Services of CA
- $494,5003 bd2 ba1.3k sqft1716 Ramson Dr, Turlock, CA 95380For SaleMLS ID #226073331, Jami McMullen. MetroList Services of CA
- $469,0004 bd3 ba2.3k sqft1961 Nikki Ann Way, Turlock, CA 95380For SaleMLS ID #ML82054901, Alfred Younan. MLSListings Inc
- $499,9994 bd4 ba2.1k sqft2907 Evergreen Ct, Livingston, CA 95334For SaleMLS ID #226067788, Jesse Coronado Vargas. MetroList Services of CA
- $456,6444 bd3 ba1.8k sqft454 Jacobs Dr, Merced, CA 95348For SaleMLS ID #226106360, Jed Kruppa. MetroList Services of CA
- $460,0003 bd2 ba1.5k sqft3408 Saginaw Ct, Modesto, CA 95355For SaleMLS ID #226106885, Stephanie Owens. MetroList Services of CA
- $579,9004 bd2 ba1.8k sqft20093 Tiffany Ct, Hilmar, CA 95324For SaleMLS ID #226083886, Linda David. MetroList Services of CA
- $525,0004 bd2 ba1.6k sqft3129 Malik Ave, Ceres, CA 95307For SaleMLS ID #226104733, Gerardo Solorzano Guillen. MetroList Services of CA
- $540,0004 bd2 ba1.7k sqft3861 Supreme Ct, Turlock, CA 95382For SaleMLS ID #226100639, Rachael Epps. MetroList Services of CA
- $509,9903 bd2 ba1.6k sqft3711 Pomegranate Ave, Ceres, CA 95307For SaleMLS ID #226105020, Barkev Andriopoulos. MetroList Services of CA
- $467,5003 bd2 ba1.5k sqft12801 Bonnie Brae Ave, Waterford, CA 95386For SaleMLS ID #226103314, Stephanie Owens. MetroList Services of CA
- $549,9004 bd2 ba1.8k sqft480 Cornell Dr, Turlock, CA 95382For SaleMLS ID #226102504, Naomi Valadez. MetroList Services of CA
- $420,0003 bd2 ba1.3k sqft1020 Alpha Rd, Turlock, CA 95380For SaleMLS ID #226101599, Rachael Epps. MetroList Services of CA
- $--3 bd2 ba1.7k sqft1324 N Pointe Pl, Modesto, CA 95355AuctionAuction.com 2
- $579,9993 bd2 ba1.9k sqft2010 N Quincy Rd, Turlock, CA 95382For SaleMLS ID #226101256, Donny Sanchez. MetroList Services of CA
Local buyer's agents are ready to help
