Welcome to 2907 Evergreen Ct a spacious and versatile home offering 4 bedrooms plus an additional flex space that has been used as a 5th bedroom, along with 3.5 bathrooms, providing exceptional flexibility in the heart of Livingston. The thoughtfully designed floor plan includes two primary suites, with a convenient downstairs primary bedroom ideal for multigenerational living, guests, or added privacy. With over 2,100 sq. ft. of living space, the home features bright natural light throughout, a functional kitchen with island sink and pantry storage, and open living and dining areas designed for everyday comfort and entertaining. Built in 2003 with durable stucco, wood, and concrete construction, this home offers a practical and efficient layout with a concrete foundation and long-term structural reliability. Enjoy added value with solar panels that will be paid off by the seller and remain with the property, delivering long-term energy savings. Located within a few miles of schools, parks, and local amenities, this home delivers space, flexibility, and affordability in one package. Don't miss this opportunity to own a well-located home with versatile living options and built-in energy efficiency.
Active
Price cut: $5K (6/5)
$499,999
2907 Evergreen Ct, Livingston, CA 95334
4beds
2,167sqft
:
Get pre-qualified$3,207/mo
Single Family Residence
Built in 2003
5,658 Square Feet Lot
$496,900 Zestimate®
$231/sqft
$-- HOA
What's special
Spacious and versatile homeConvenient downstairs primary bedroomBright natural light throughoutTwo primary suites
- 56 days |
- 316 |
- 9 |
Zillow last checked:
Listing updated:
Listed by:
Jesse Coronado Vargas DRE #02195810 510-294-8014,
Lifestyle Realty
Source: MetroList Services of CA,MLS#: 226067788Originating MLS: MetroList Services, Inc.
Facts & features
Interior
Bedrooms & bathrooms
- Bedrooms: 4
- Bathrooms: 4
- Full bathrooms: 3
- Partial bathrooms: 1
Dining room
- Features: Formal Area
Kitchen
- Features: Pantry Cabinet, Island w/Sink, Kitchen/Family Combo, Tile Counters
Heating
- Central
Cooling
- Ceiling Fan(s), Central Air
Appliances
- Laundry: Electric Dryer Hookup, Ground Floor
Features
- Flooring: Carpet, Tile
- Has fireplace: No
Interior area
- Total structure area: 0
- Total interior livable area: 2,167 sqft
Property
Parking
- Total spaces: 2
- Parking features: 1/2 Car Space, Attached
- Attached garage spaces: 2
Lot
- Size: 5,658 Square Feet
- Features: Auto Sprinkler F&R, Curb(s), Curb(s)/Gutter(s), Shape Regular
Details
- Parcel number: 143281067000
- Zoning: R1
- Special conditions: Offer As Is,Standard
Construction
Type & style
- Home type: SingleFamily
- Property subtype: Single Family Residence
Materials
- Concrete, Stucco, Wood
- Foundation: Concrete
- Roof: Tile
Condition
- Year built: 2003
Utilities & green energy
- Electric: 220 Volts in Laundry
- Sewer: Public Sewer
- Water: Public
- Utilities for property: Cable Available, Public, Internet Available, Solar
Green energy
- Energy generation: Solar
Community & HOA
Location
- Region: Livingston
Financial & listing details
- Price per square foot: $231/sqft
- Tax assessed value: $218,772
- Annual tax amount: $2,414
- Price range: $500K - $500K
- Date on market: 5/29/2026
Estimated market value
$496,900
$472,000 - $522,000
$2,621/mo
Price history
| Date | Event | Price |
|---|---|---|
| 6/5/2026 | Price change | $499,999-1%$231/sqft |
Source: MetroList Services of CA #226067788 Report a problem | ||
| 5/29/2026 | Listed for sale | $505,000+5.2%$233/sqft |
Source: MetroList Services of CA #226067788 Report a problem | ||
| 8/7/2024 | Listing removed | -- |
Source: MetroList Services of CA #224065438 Report a problem | ||
| 6/17/2024 | Listed for sale | $479,999+37.2%$222/sqft |
Source: MetroList Services of CA #224065438 Report a problem | ||
| 11/21/2019 | Listing removed | $349,900$161/sqft |
Source: Realty Executives Atwater/Merced/Gilroy & Lake County #MC19118994 Report a problem | ||
| 5/22/2019 | Listed for sale | $349,900+106.4%$161/sqft |
Source: Realty Executives of Merced #19034832 Report a problem | ||
| 4/16/2009 | Sold | $169,500-3.5%$78/sqft |
Source: Public Record Report a problem | ||
| 2/4/2009 | Sold | $175,560-8%$81/sqft |
Source: Public Record Report a problem | ||
| 9/11/2008 | Listed for sale | $190,900-52.3%$88/sqft |
Source: Century 21 #80090322 Report a problem | ||
| 3/23/2006 | Sold | $400,000+58.1%$185/sqft |
Source: Public Record Report a problem | ||
| 12/1/2003 | Sold | $253,000$117/sqft |
Source: Public Record Report a problem | ||
Public tax history
| Year | Property taxes | Tax assessment |
|---|---|---|
| 2025 | $2,414 +2% | $218,772 +2% |
| 2024 | $2,366 +2.1% | $214,483 +2% |
| 2023 | $2,318 +1.1% | $210,279 +2% |
| 2022 | $2,293 +0.5% | $206,157 +2% |
| 2021 | $2,281 +1% | $202,116 +1% |
| 2020 | $2,257 +1.8% | $200,045 +2% |
| 2019 | $2,218 +2.3% | $196,123 +2% |
| 2018 | $2,168 +0.9% | $192,279 +2% |
| 2017 | $2,149 +1.9% | $188,510 +2% |
| 2016 | $2,110 +3.2% | $184,815 +1.5% |
| 2015 | $2,043 | $182,040 +2% |
| 2014 | $2,043 +2.3% | $178,475 +3.2% |
| 2013 | $1,997 | $173,000 +6.1% |
| 2012 | -- | $163,000 -4.6% |
| 2011 | -- | $170,773 +0.8% |
| 2010 | -- | $169,498 -8.4% |
| 2009 | -- | $185,000 -15.9% |
| 2008 | -- | $220,000 -40.5% |
| 2007 | -- | $370,000 +40.6% |
| 2006 | -- | $263,221 +2% |
| 2005 | -- | $258,060 +2% |
| 2004 | -- | $253,000 |
Find assessor info on the county website
Monthly payment
Est. payment
Payment breakdown
Explore the cost of this home by adjusting the details. Changes won't be saved.Climate risks
Neighborhood: 95334
Nearby schools
GreatSchools rating
- 3/10Yamato Colony Elementary SchoolGrades: K-5Distance: 0.9 mi
- 2/10Livingston Middle SchoolGrades: 6-8Distance: 2.2 mi
- 4/10Livingston High SchoolGrades: 9-12Distance: 1.6 mi
- $381,6003 bd2 ba1.1k sqft2913 Evergreen Way, Livingston, CA 95334Off Market
- $467,8004 bd3 ba2.1k sqft2901 Evergreen Ct, Livingston, CA 95334Off Market
- $426,8004 bd2 ba1.6k sqft2919 Evergreen Way, Livingston, CA 95334Off Market
- $447,9004 bd3 ba1.8k sqft2895 Evergreen Ct, Livingston, CA 95334Off Market
- $484,6004 bd3 ba2.1k sqft2906 Evergreen Ct, Livingston, CA 95334Off Market
- $449,0003 bd2 ba1.5k sqft2887 Evergreen Ct, Livingston, CA 95334For Sale
- $423,0004 bd2 ba1.6k sqft2900 Evergreen Ct, Livingston, CA 95334Off Market
- $430,9003 bd2 ba1.8k sqft840 Zelkova Way, Livingston, CA 95334Off Market
A local agent can set up tours, give advice and negotiate with sellers.
Similar homes
- $629,9994 bd3 ba1.7k sqft1020 Narada Way, Livingston, CA 95334For Sale
 MLS ID #226070163, Walter Garrett. MetroList Services of CA
 - $639,0005 bd3 ba2.5k sqft2126 Grapevine Dr, Livingston, CA 95334For Sale
 MLS ID #41138467, Jessie Singh. Bay East AOR
 - $605,0004 bd4 ba2.3k sqft1910 Southport Ave, Livingston, CA 95334For Sale
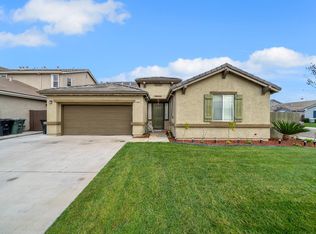 MLS ID #226066487, Julie Kaley. MetroList Services of CA
 - $570,0005 bd3 ba2.9k sqft253 Lilac Ln, Livingston, CA 95334For Sale
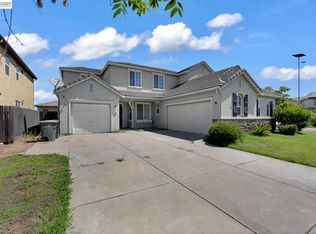 MLS ID #41140235, Hunpreet Ghuman. Bay East AOR
 - $390,0004 bd2 ba1.3k sqft1422 Pinot Dr, Livingston, CA 95334For SaleMLS ID #226078705, Jashan Sidhu. MetroList Services of CA
- $499,0004 bd3 ba1.8k sqft2121 Typhoon Ct, Turlock, CA 95380For SaleMLS ID #226092463, Amy Musgrave. MetroList Services of CA
- $387,5004 bd2 ba1.5k sqft336 1st St, Livingston, CA 95334For SaleMLS ID #226072464, Miggy Acantilado. MetroList Services of CA
- $519,0004 bd3 ba2.3k sqft1305 Derby Dr, Merced, CA 95348For SaleMLS ID #226074432, JUAN Montoya. MetroList Services of CA
- $430,0004 bd3 ba1.8k sqft334 Silva Dr, Atwater, CA 95301For SaleMLS ID #MC26112615, Steven Vann, Homesmart PV & Assoc., Merced. CRMLS
- $615,0004 bd3 ba2.2k sqft485 Windmill Ct, Atwater, CA 95301For SaleMLS ID #651569, Randy Hayer. Fresno MLS
- $599,0004 bd3 ba1.7k sqft7005 Prelude Ln, Hughson, CA 95326For SaleMLS ID #MC26161750, Uzma Jackson, Pmz Real Estate, Modesto #3. CRMLS
- $499,9005 bd4 ba2.9k sqft2391 Gabriel Dr, Merced, CA 95340For SaleMLS ID #226084533, Tian Diaz-Ordaz. MetroList Services of CA
- $599,9004 bd2 ba2k sqft1061 Ashford Dr, Turlock, CA 95382For SaleMLS ID #226092227, Kimberly Roberts. MetroList Services of CA
- $480,0004 bd3 ba1.8k sqft1118 Ruddy Ct, Newman, CA 95360For SaleMLS ID #226083120, Maria Medina. MetroList Services of CA
- $599,9004 bd3 ba2.5k sqft16480 Darlington St, Delhi, CA 95315For SaleMLS ID #226073922, Jessie Espinosa. MetroList Services of CA
- $437,9004 bd2 ba1.4k sqft9873 Ferrel Ct, Delhi, CA 95315For SaleMLS ID #226057415, Magdalena Sandoval. MetroList Services of CA
- $499,4563 bd2 ba1.3k sqft1716 Ramson Dr, Turlock, CA 95380For SaleMLS ID #226073331, Jami McMullen. MetroList Services of CA
- $439,0004 bd2 ba1.8k sqft702 Dean Ct, Merced, CA 95341For SaleMLS ID #226084101, Guihua Bayse. MetroList Services of CA
- $599,9004 bd2 ba1.8k sqft20093 Tiffany Ct, Hilmar, CA 95324For SaleMLS ID #226083886, Linda David. MetroList Services of CA
- $428,0003 bd2 ba1.8k sqft2412 Brodalski St, Atwater, CA 95301For SaleMLS ID #226072540, Jeff Purcell. MetroList Services of CA
Local buyer's agents are ready to help
