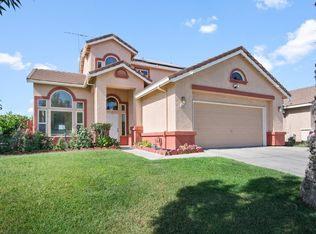
Welcome to 2126 Grapevine Dr, a beautifully maintained 2021-built home offering modern comfort, generous space, and a thoughtfully designed floor plan in one of Livingston’s desirable neighborhoods. This move-in ready residence features 5 bedrooms, 3 bathrooms, and an open-concept layout filled with natural light. The spacious main living areas flow seamlessly, creating an inviting setting for everyday living, entertaining, and relaxing at home. The kitchen is well-positioned as the heart of the home, offering ample space for meal prep, dining, and gathering. Upstairs, the primary suite provides a private retreat with a spacious bathroom and walk-in closet. Four additional bedrooms offer flexibility for guests, a home office, fitness space, playroom, or creative use. The backyard offers a blank canvas with plenty of room to design the outdoor space you have been envisioning, whether that includes a patio, garden, lawn area, or additional entertaining space. Conveniently located near schools, parks, shopping, dining, and commuter routes, this home combines modern style, comfort, and everyday convenience. With its newer construction, functional layout, and generous living space, 2126 Grapevine Dr is ready for its next owner.
For sale
$599,000
2126 Grapevine Dr, Livingston, CA 95334
5beds
2,525sqft
Residential, Single Family Residence
Built in 2021
6,551 Square Feet Lot
$606,800 Zestimate®
$237/sqft
$-- HOA
What's special
- 21 days
- 392
- 5
Zillow last checked:
Listing updated:
Listed by:
Jessie Singh DRE #02043450 510-299-1999,
Alliance Bay Realty
Source: Bay East AOR,MLS#: 41150210
Facts & features
Interior
Bedrooms & bathrooms
- Bedrooms: 5
- Bathrooms: 3
- Full bathrooms: 3
Rooms
- Room types: Main Entry, Dining Room
Kitchen
- Features: Dishwasher, Gas Range/Cooktop, Kitchen Island, Pantry
Heating
- Forced Air
Cooling
- Central Air
Appliances
- Included: Dishwasher, Gas Range
- Laundry: Hookups Only, Inside
Features
- Formal Dining Room, Pantry
- Flooring: Laminate, Carpet
- Number of fireplaces: 1
- Fireplace features: Living Room
Interior area
- Total structure area: 2,525
- Total interior livable area: 2,525 sqft
Video & virtual tour
Property
Parking
- Total spaces: 2
- Parking features: Attached, Garage Door Opener
- Garage spaces: 2
Features
- Levels: Two
- Stories: 2
- Pool features: None
Lot
- Size: 6,551 Square Feet
- Features: Front Yard, Back Yard
Details
- Parcel number: 023025008000
- Special conditions: Standard
Construction
Type & style
- Home type: SingleFamily
- Architectural style: Contemporary
- Property subtype: Residential, Single Family Residence
Materials
- Stucco
- Roof: Tile
Condition
- Existing
- New construction: No
- Year built: 2021
Utilities & green energy
- Electric: No Solar
- Sewer: Public Sewer
- Water: Public
Community & HOA
Community
- Subdivision: Other
HOA
- Has HOA: No
Location
- Region: Livingston
Financial & listing details
- Price per square foot: $237/sqft
- Tax assessed value: $558,827
- Price range: $599K - $599K
- Date on market: 10/2/2026
- Listing agreement: Excl Right
- Listing terms: Cash,Conventional
Estimated market value
$606,800
$576,000 - $637,000
$2,825/mo
Price history
| Date | Event | Price |
|---|---|---|
| 10/3/2026 | Listed for sale | $599,000-2.6%$237/sqft |
Source:  Bay East AOR #41150210 Report a problem Bay East AOR #41150210 Report a problem | ||
| 10/2/2026 | Listing removed | $615,000$244/sqft |
Source: Bay East AOR #41138467 Report a problem | ||
| 9/3/2026 | Price change | $615,000-3.8%$244/sqft |
Source: Bay East AOR #41138467 Report a problem | ||
| 6/16/2026 | Listed for sale | $639,000-0.9%$253/sqft |
Source: Bay East AOR #41138467 Report a problem | ||
| 5/25/2026 | Listing removed | $645,000$255/sqft |
Source: MetroList Services of CA #226061038 Report a problem | ||
| 5/14/2026 | Listed for sale | $645,000+23.8%$255/sqft |
Source: MetroList Services of CA #226061038 Report a problem | ||
| 10/4/2022 | Sold | $521,000$206/sqft |
Source: Public Record Report a problem | ||
Public tax history
| Year | Property taxes | Tax assessment |
|---|---|---|
| 2026 | -- | $558,827 +2% |
| 2025 | $7,854 +3.2% | $547,871 +3.2% |
| 2024 | $7,614 +2.6% | $531,129 +2% |
| 2023 | $7,423 +149.6% | $520,715 +404.6% |
| 2022 | $2,974 +81.8% | $103,196 +478.5% |
| 2021 | $1,636 +4.4% | $17,840 +1% |
| 2020 | $1,567 +0.7% | $17,658 +2% |
| 2019 | $1,556 +3.8% | $17,312 +2% |
| 2018 | $1,499 +2.9% | $16,973 +2% |
| 2017 | $1,456 +3.1% | $16,641 +2% |
| 2016 | $1,413 +5.2% | $16,315 +1.5% |
| 2015 | $1,344 | $16,070 +2% |
| 2014 | $1,344 +2% | $15,756 +0.5% |
| 2013 | $1,317 | $15,685 +2% |
| 2012 | -- | $15,378 +2% |
| 2011 | -- | $15,077 +0.7% |
| 2010 | -- | $14,965 -25.2% |
| 2009 | -- | $20,000 |
Find assessor info on the county website
Monthly payment
Est. payment
Payment breakdown
Explore the cost of this home by adjusting the details. Changes won't be saved.Climate risks
Neighborhood: 95334
Similar homes
- $589,0004 bd3 ba1.7k sqft1020 Narada Way, Livingston, CA 95334For Sale
 MLS ID #226108859, Juan Barragan. MetroList Services of CA
 - $479,9984 bd4 ba2.1k sqft2907 Evergreen Ct, Livingston, CA 95334For Sale
 MLS ID #226126156, Jesse Coronado Vargas. MetroList Services of CA
 - $599,9004 bd3 ba2.5k sqft16480 Darlington St, Delhi, CA 95315For Sale
 MLS ID #226073922, Jessie Espinosa. MetroList Services of CA
 - $594,9995 bd3 ba2.8k sqft775 Jessie Dr, Merced, CA 95348For Sale
 MLS ID #MC26223740, Herman Bhatti, GNN Real Estate & Mortgage. CRMLS
