Come and experience this gorgeous home featuring an incredible and thoughtfully designed floor plan! From the moment you arrive, you'll be charmed by the classic white vinyl picket fence and welcoming curb appeal. Step inside to beautiful slate tile flooring that extends throughout the entire downstairs, creating a warm and elegant first impression. At the front of the home, you'll find a spacious formal living room and formal dining room, perfect for entertaining or hosting family gatherings. The well-appointed kitchen offers an abundance of cabinetry, stunning granite countertops, newer appliances, a large breakfast bar, and a sunny breakfast nook. Overlooking the inviting family room with its cozy fireplace, the kitchen also provides views of the expansive backyard, making it the perfect gathering space. The spacious downstairs primary suite offers privacy and comfort, complete with a large walk-in closet and an ensuite bathroom featuring a relaxing soaking tub, separate shower stall, and dual-sink vanity. A convenient half bath with a pedestal sink is also located on the main level for guests. Upstairs, you'll find four generously sized secondary bedrooms thoughtfully arranged in two separate wings. Two bedrooms share a Jack-and-Jill bathroom with a shower-over-tub combination on one side of the home, while the two additional bedrooms on the opposite side share a second Jack-and-Jill bathroom, also featuring a shower-over-tub. This unique layout provides excellent functionality and privacy for family members or guests.
Active
Price cut: $4.2K (9/17)
$584,777
6801 Varni Way, Hughson, CA 95326
5beds
2,511sqft
Single Family Residence
Built in 2003
6,825 Square Feet Lot
$584,400 Zestimate®
$233/sqft
$-- HOA
What's special
Welcoming curb appealSpacious downstairs primary suiteLarge walk-in closetStunning granite countertopsFormal dining roomSunny breakfast nookNewer appliances
- 96 days
- 592
- 39
Zillow last checked:
Listing updated:
Listed by:
Bethany Mendoza DRE #01374874 209-505-2758,
PMZ Real Estate,
Tony Mendoza DRE #01510412 209-505-2871,
PMZ Real Estate
Source: MetroList Services of CA,MLS#: 226084033Originating MLS: MetroList Services, Inc.
Facts & features
Interior
Bedrooms & bathrooms
- Bedrooms: 5
- Bathrooms: 4
- Full bathrooms: 3
- Partial bathrooms: 1
Rooms
- Room types: Dining Room, Family Room, Kitchen, Laundry, Living Room
Primary bedroom
- Features: Walk-In Closet
Primary bathroom
- Features: Shower Stall(s), Double Vanity, Soaking Tub, Tile
Dining room
- Features: Breakfast Nook, Bar, Dining/Family Combo
Kitchen
- Features: Granite Counters
Heating
- Central
Cooling
- Ceiling Fan(s), Central Air
Appliances
- Laundry: Laundry Room, Inside
Features
- Flooring: Carpet, Laminate, Tile
- Number of fireplaces: 1
- Fireplace features: Family Room
Interior area
- Total interior livable area: 2,511 sqft
Property
Parking
- Total spaces: 2
- Parking features: Attached
- Attached garage spaces: 2
Lot
- Size: 6,825 Square Feet
- Features: Auto Sprinkler F&R
Details
- Parcel number: 018082049000
- Zoning: R1
- Special conditions: Standard
Construction
Type & style
- Home type: SingleFamily
- Property subtype: Single Family Residence
Materials
- Stucco, Frame, Wood
- Foundation: Slab
- Roof: Composition
Condition
- Year built: 2003
Utilities & green energy
- Electric: 220 Volts
- Sewer: Public Sewer, Other
- Water: Public
- Utilities for property: Public, Other
Community & HOA
Location
- Region: Hughson
Financial & listing details
- Price per square foot: $233/sqft
- Tax assessed value: $388,523
- Price range: $584.8K - $584.8K
- Date on market: 7/3/2026
- Road surface type: Paved
Estimated market value
$584,400
$555,000 - $614,000
$3,281/mo
Price history
| Date | Event | Price |
|---|---|---|
| 9/17/2026 | Price change | $584,777-0.7%$233/sqft |
Source:  PMZ Real Estate #226084033 Report a problem PMZ Real Estate #226084033 Report a problem | ||
| 9/3/2026 | Price change | $589,000-1.7%$235/sqft |
Source: MetroList Services of CA #226084033 Report a problem | ||
| 8/13/2026 | Price change | $599,000-1.8%$239/sqft |
Source: MetroList Services of CA #226084033 Report a problem | ||
| 7/29/2026 | Price change | $609,900-0.8%$243/sqft |
Source: MetroList Services of CA #226084033 Report a problem | ||
| 7/3/2026 | Listed for sale | $615,000+112.1%$245/sqft |
Source: MetroList Services of CA #226084033 Report a problem | ||
| 1/13/2021 | Listing removed | -- |
Source: Zillow Rental Manager Report a problem | ||
| 1/11/2021 | Listed for rent | $2,350$1/sqft |
Source: Zillow Rental Manager Report a problem | ||
| 4/22/2008 | Sold | $290,000-27.5%$115/sqft |
Source: Public Record Report a problem | ||
| 10/25/2007 | Sold | $400,000+27%$159/sqft |
Source: Public Record Report a problem | ||
| 8/27/2003 | Sold | $315,000$125/sqft |
Source: Public Record Report a problem | ||
Public tax history
| Year | Property taxes | Tax assessment |
|---|---|---|
| 2026 | -- | $388,523 +2% |
| 2025 | $4,420 +6.4% | $380,905 +2% |
| 2024 | $4,154 +2.3% | $373,437 +2% |
| 2023 | $4,059 +1.6% | $366,116 +2% |
| 2022 | $3,996 +1.9% | $358,938 +2% |
| 2021 | $3,921 +1.5% | $351,901 +1% |
| 2020 | $3,865 +1% | $348,294 +2% |
| 2019 | $3,826 +3% | $341,466 +2% |
| 2018 | $3,715 -0.8% | $334,771 +2% |
| 2017 | $3,744 +5.9% | $328,207 +2% |
| 2016 | $3,536 +3% | $321,772 +1.5% |
| 2015 | $3,433 | $316,940 +2% |
| 2014 | $3,433 | $310,733 +49% |
| 2012 | -- | $208,500 -7.7% |
| 2011 | -- | $226,000 -3.2% |
| 2010 | -- | $233,500 +12% |
| 2009 | -- | $208,500 -19.2% |
| 2008 | -- | $258,000 -22.7% |
| 2007 | -- | $333,748 +2% |
| 2006 | -- | $327,205 +2% |
| 2005 | -- | $320,790 +2% |
| 2004 | $3,272 +601.1% | $314,500 +894.2% |
| 2003 | $467 | $31,635 |
Find assessor info on the county website
Monthly payment
Est. payment
Payment breakdown
Explore the cost of this home by adjusting the details. Changes won't be saved.Climate risks
Neighborhood: 95326
Similar homes
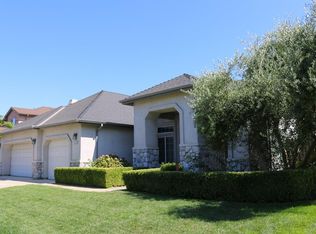
- $649,9995 bd3 ba2.5k sqft1601 Redhaven Pl, Hughson, CA 95326For Sale
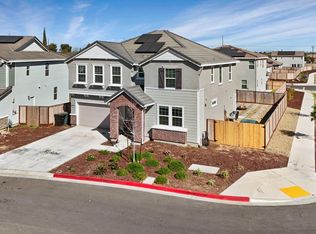 MLS ID #226109479, Jesica Harold. MetroList Services of CA
 - $585,9004 bd3 ba3.2k sqft561 Fresian Dr, Oakdale, CA 95361For Sale
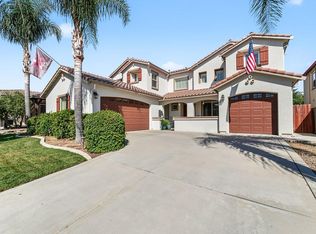 MLS ID #226124611, Natalia Diryawush. MetroList Services of CA
 - $600,0005 bd3 ba2.8k sqft2538 Thomas Ave, Ceres, CA 95307For Sale
 MLS ID #226114661, Maria Madrid. MetroList Services of CA
 - $575,0004 bd3 ba2k sqft4185 Pathway Ln, Turlock, CA 95382For Sale
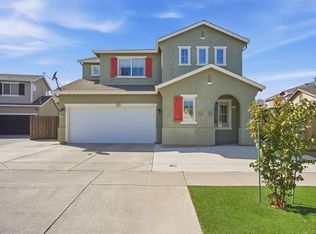 MLS ID #226117207, Chelsey Soares. MetroList Services of CA
